Some homes impress you. This one becomes part of you. This exceptional four-story new construction delivers something genuinely rare — the scale, light, and ease of a single-family home without any of the compromises. Light pours through soaring double-height ceilings into a great room that simply takes your breath away, anchored by an island that becomes the natural center of every gathering. Sliding doors open directly to a private patio and fenced yard where inside and outside become one. Two dedicated mudrooms and an attached two-car garage mean daily life just works. The primary suite occupies its own floor — a true sanctuary of walk-in closets, a soaking tub, radiant heat, and space that invites you to exhale. A private lower level with its own entrance offers rare independence — guest suite, au pair quarters, or family space done with the same care as the rest of the home. Moments from the trails, ponds, and meadows of Franklin Park. This is inspired living, effortlessly done.
Sold for $2,200,000
$2,200,000
44 Robeson St #A, Jamaica Plain, MA 02130
6beds
4,000sqft
Condominium, Townhouse
Built in 2025
-- sqft lot
$-- Zestimate®
$550/sqft
$-- Estimated rent
Home value
Not available
Estimated sales range
Not available
Not available
Zestimate® history
Owner options
List your home for rent
Find your next renter with Zillow Rental Manager. Plus, with online applications, you can quickly screen prospective tenants – for free.
Refinance and save
$10,972/mo
Est. payment
Refinancing to a lower rate could help reduce your monthly payments and save thousands over the life of the loan.
$10,972/mo
Est. payment
Explore your selling options
Work with a Zillow partner agent
Leverage their expertise and Zillow's premium Showcase listings to get your home seen by more buyers.
Get startedList with your own agent
Get your home in front of millions of buyers by listing it on Zillow.
Learn how to do itSell it yourself
Take full control of how buyers see your home on Zillow by listing For Sale by Owner (FSBO).
List your homeWhat's special
Zillow last checked:
Listing updated:
Listed by:
The Muncey Group 617-905-6445,
Compass 617-752-6845,
Joshua Muncey 617-905-6445
Bought with:
The Tabassi Team
RE/MAX Partners Relocation
Source: MLS PIN,MLS#: 73478492
Facts & features
Interior
Bedrooms & bathrooms
- Bedrooms: 6
- Bathrooms: 4
- Full bathrooms: 3
- 1/2 bathrooms: 1
Primary bedroom
- Level: Third
Bedroom 2
- Level: Basement
Bedroom 3
- Level: First
Bedroom 4
- Level: Second
Bedroom 5
- Level: Second
Primary bathroom
- Features: Yes
Bathroom 1
- Level: Basement
Bathroom 2
- Level: First
Bathroom 3
- Level: Second
Dining room
- Level: First
Kitchen
- Level: First
Living room
- Level: First
Office
- Level: Third
Heating
- Central, Forced Air, Heat Pump, Electric, Individual, Radiant
Cooling
- Central Air, Heat Pump
Appliances
- Included: Range, Dishwasher, Disposal, Microwave, ENERGY STAR Qualified Refrigerator, ENERGY STAR Qualified Dryer, ENERGY STAR Qualified Washer, Range Hood
- Laundry: Second Floor, In Unit, Electric Dryer Hookup, Washer Hookup
Features
- Bedroom, Bathroom, Home Office, Finish - Sheetrock, Internet Available - Broadband, High Speed Internet
- Flooring: Wood, Tile
- Doors: Insulated Doors
- Windows: Insulated Windows, Screens
- Has basement: Yes
- Has fireplace: No
- Common walls with other units/homes: End Unit
Interior area
- Total structure area: 4,000
- Total interior livable area: 4,000 sqft
- Finished area above ground: 3,542
- Finished area below ground: 458
Property
Parking
- Total spaces: 2
- Parking features: Attached, Under, Garage Door Opener, Heated Garage, Storage, Deeded, Garage Faces Side, Insulated
- Attached garage spaces: 2
Features
- Entry location: Unit Placement(Front)
- Patio & porch: Porch, Deck, Deck - Composite, Patio
- Exterior features: Porch, Deck, Deck - Composite, Patio, Fenced Yard, Garden, Screens, Rain Gutters
- Fencing: Fenced
Details
- Parcel number: W:11 P:02500 S:000,1351375
- Zoning: RES
Construction
Type & style
- Home type: Townhouse
- Property subtype: Condominium, Townhouse
Materials
- Frame
- Roof: Shingle,Rubber
Condition
- Year built: 2025
Utilities & green energy
- Electric: 200+ Amp Service
- Sewer: Public Sewer
- Water: Public
- Utilities for property: for Gas Range, for Gas Oven, for Electric Dryer, Washer Hookup
Green energy
- Energy efficient items: Thermostat
Community & HOA
Community
- Features: Public Transportation, Shopping, Tennis Court(s), Park, Walk/Jog Trails, Golf, Bike Path, Private School, Public School, T-Station
HOA
- Services included: Water, Sewer, Maintenance Structure, Snow Removal, Reserve Funds
- HOA fee: $479 monthly
Location
- Region: Jamaica Plain
Financial & listing details
- Price per square foot: $550/sqft
- Tax assessed value: $99,999
- Annual tax amount: $9,999
- Date on market: 3/14/2026
- Listing terms: Contract
Price history
| Date | Event | Price |
|---|---|---|
| 4/10/2026 | Sold | $2,200,000-4.1%$550/sqft |
Source: MLS PIN #73478492 Report a problem | ||
| 2/18/2026 | Listed for sale | $2,295,000-23.5%$574/sqft |
Source: MLS PIN #73478492 Report a problem | ||
| 1/21/2025 | Listing removed | $2,999,000$750/sqft |
Source: MLS PIN #73287408 Report a problem | ||
| 9/9/2024 | Listed for sale | $2,999,000$750/sqft |
Source: MLS PIN #73287408 Report a problem | ||
Public tax history
Tax history is unavailable.
Neighborhood: Jamaica Plain
Nearby homes
- $2,240,00013 bd9 ba12k sqft44 Robeson St, Boston, MA 02130Sold

- $---- bd-- ba-- sqft44 Robeson St, Jamaica Plain, MA 02130Off Market
- $2,165,0004 bd4 ba3k sqft44 Robeson St #44C, Jamaica Plain, MA 02130Sold

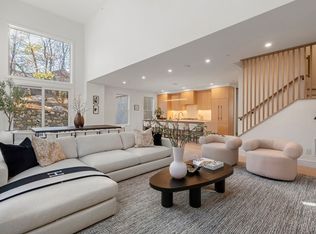
- $2,240,0005 bd3 ba3.3k sqft44 Robeson St #44B, Jamaica Plain, MA 02130Sold
- $387,400-- bd-- ba-- sqft46 Robeson St, Jamaica Plain, MA 02130Off Market
- $757,8003 bd2 ba1k sqft38 Robeson St FLOOR 2, Boston, MA 02130Off Market
- $1,315,0008 bd3 ba3.8k sqft38 Robeson St, Jamaica Plain, MA 02130Off Market
- $693,4002 bd2 ba1k sqft38 Robeson St #1, Boston, MA 02130Off Market
Nearby schools
GreatSchools rating
- 6/10Hernandez K-8 SchoolGrades: PK-6,8Distance: 0.3 mi
- NACommunity AcademyGrades: 9-12Distance: 0.2 mi
- NAEgleston Community High SchoolGrades: 9-12Distance: 0.3 mi
Schools provided by the listing agent
- Elementary: Lottery
- Middle: Lottery
- High: Lottery
Source: MLS PIN. This data may not be complete. We recommend contacting the local school district to confirm school assignments for this home.
- Massachusetts
- Suffolk County
- Boston
- 02130
- Jamaica Plain
- 44 Robeson St Unit A
Nearby cities
Nearby neighborhoods
Nearby zip codes
Other Boston Topics
