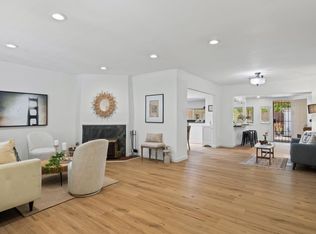
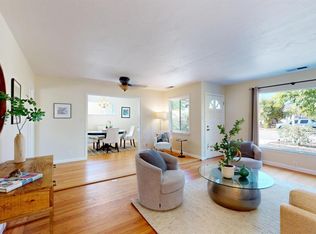
Welcome to 44 Robinhood Drive, a beautifully refreshed single-level 3-bedroom, 2-bath home in San Rafael's desirable Glenwood neighborhood. Set along a sidewalk-lined street, this inviting home combines comfortable everyday living with a wonderful indoor-outdoor lifestyle. Fresh interior and exterior paint gives the home a bright, welcoming feel, complemented by numerous recent upgrades, including a new water heater, newer furnace, extensive copper plumbing, updated windows, a new 200-amp electrical panel, refreshed landscaping, and additional improvements throughout. Light-filled living spaces open directly to a private backyard retreat with a raised patio, lawn and mature landscaping- an ideal setting for morning coffee, weekend gatherings, outdoor dining or simply relaxing at home. Just moments from Glenwood Elementary and Victor Jones Park, with the trails and natural beauty of China Camp nearby, this home captures what makes Glenwood such a special place to live. Fresh, comfortable, and ready to enjoy welcome home to 44 Robinhood Drive.
Active
$1,349,000
44 Robinhood Drive, San Rafael, CA 94901
3beds
1,354sqft
Single Family Residence
Built in 1959
7,501 Square Feet Lot
$1,338,800 Zestimate®
$996/sqft
$-- HOA
What's special
Mature landscapingPrivate backyard retreatSidewalk-lined streetLight-filled living spacesBright welcoming feelRaised patio
- 50 days
- 1,679
- 53
Likely to sell faster than
Zillow last checked:
Listing updated:
Listed by:
Jimmy Wanninger DRE #01352287 415-990-8990,
Coldwell Banker Realty 415-388-5060
Source: BAREIS,MLS#: 326069195 Originating MLS: Marin County
Originating MLS: Marin CountyFacts & features
Interior
Bedrooms & bathrooms
- Bedrooms: 3
- Bathrooms: 2
- Full bathrooms: 2
Primary bedroom
- Features: Closet, Ground Floor, Outside Access
- Level: Main
Bedroom
- Level: Main
Primary bathroom
- Features: Closet, Dual Flush Toilet, Low-Flow Shower(s), Shower Stall(s)
Bathroom
- Features: Low-Flow Shower(s), Tub w/Shower Over
- Level: Main
Dining room
- Features: Dining/Family Combo
- Level: Main
Family room
- Features: View
Kitchen
- Features: Breakfast Room, Kitchen Island, Pantry Closet, Synthetic Counter
- Level: Main
Living room
- Features: View
- Level: Main
Heating
- Central
Cooling
- None
Appliances
- Included: Built-In Gas Range, Dishwasher, Disposal, Double Oven, Free-Standing Refrigerator, Gas Cooktop, Gas Water Heater, Ice Maker, Microwave, Self Cleaning Oven
- Laundry: In Garage
Features
- Flooring: Wood
- Windows: Dual Pane Full
- Basement: None
- Number of fireplaces: 1
- Fireplace features: Brick
Interior area
- Total structure area: 1,354
- Total interior livable area: 1,354 sqft
Property
Parking
- Total spaces: 4
- Parking features: Attached, Paved
- Attached garage spaces: 2
- Has uncovered spaces: Yes
Features
- Levels: One
- Stories: 1
- Patio & porch: Front Porch, Patio
- Exterior features: Dog Run
- Has spa: Yes
- Spa features: Bath
- Fencing: Partial,Wood
- Has view: Yes
- View description: Hills
Lot
- Size: 7,501 Square Feet
- Features: Landscaped, Landscape Front
Details
- Parcel number: 18514209
- Special conditions: Standard
Construction
Type & style
- Home type: SingleFamily
- Architectural style: Ranch
- Property subtype: Single Family Residence
Materials
- Stucco, Wood Siding
- Foundation: Concrete Perimeter
- Roof: Composition
Condition
- Year built: 1959
Utilities & green energy
- Electric: Other
- Sewer: Public Sewer
- Water: Public
- Utilities for property: Cable Connected, Natural Gas Connected, Public, Sewer Connected
Green energy
- Energy efficient items: Insulation
Community & HOA
Community
- Security: Carbon Monoxide Detector(s), Smoke Detector(s)
HOA
- Has HOA: No
Location
- Region: San Rafael
Financial & listing details
- Price per square foot: $996/sqft
- Tax assessed value: $1,141,840
- Date on market: 8/13/2026
- Road surface type: Paved
Estimated market value
$1,338,800
$1.27M - $1.41M
$5,529/mo
Price history
| Date | Event | Price |
|---|---|---|
| 8/13/2026 | Listed for sale | $1,349,000-0.1%$996/sqft |
Source:  BAREIS #326069195 Report a problem BAREIS #326069195 Report a problem | ||
| 7/31/2026 | Listing removed | $1,350,000$997/sqft |
Source: BAREIS #326057515 Report a problem | ||
| 7/17/2026 | Pending sale | $1,350,000$997/sqft |
Source: BAREIS #326057515 Report a problem | ||
| 7/6/2026 | Listed for sale | $1,350,000+67.6%$997/sqft |
Source: BAREIS #326057515 Report a problem | ||
| 10/1/2025 | Listing removed | $5,000$4/sqft |
Source: Zillow Rentals Report a problem | ||
| 9/5/2025 | Listed for rent | $5,000$4/sqft |
Source: Zillow Rentals Report a problem | ||
| 5/11/2004 | Sold | $805,681$595/sqft |
Source: Public Record Report a problem | ||
Public tax history
| Year | Property taxes | Tax assessment |
|---|---|---|
| 2026 | -- | $1,141,840 +2% |
| 2025 | $15,849 +3.5% | $1,119,454 +2% |
| 2024 | $15,307 +1.7% | $1,097,509 +2% |
| 2023 | $15,053 +5.9% | $1,075,989 +2% |
| 2022 | $14,219 +1.7% | $1,054,895 +2% |
| 2021 | $13,988 +1% | $1,034,218 +1% |
| 2020 | $13,853 +3.1% | $1,023,620 +2% |
| 2019 | $13,439 +1.1% | $1,003,549 +2% |
| 2018 | $13,294 +4% | $983,872 +2% |
| 2017 | $12,781 +3.3% | $964,580 +2% |
| 2016 | $12,378 +19.6% | $945,667 +19.3% |
| 2015 | $10,346 +8.6% | $792,486 +7% |
| 2014 | $9,529 | $740,642 +10% |
| 2013 | -- | $673,312 +5% |
| 2012 | -- | $641,250 -5% |
| 2011 | -- | $675,000 |
| 2010 | -- | $675,000 -21.4% |
| 2009 | -- | $858,266 +0.7% |
| 2008 | -- | $852,297 +2% |
| 2007 | -- | $835,588 +2% |
| 2006 | -- | $819,210 +2% |
| 2005 | -- | $803,148 +94.5% |
| 2004 | -- | $412,938 +1.9% |
| 2003 | -- | $405,373 +2% |
| 2002 | -- | $397,425 +2.4% |
| 2001 | -- | $388,116 |
Find assessor info on the county website
Monthly payment
Est. payment
Payment breakdown
Explore the cost of this home by adjusting the details. Changes won't be saved.Climate risks
Neighborhood: Glenwood
Nearby schools
Schools provided by the listing agent
- District: San Rafael City Schools
Source: BAREIS. This data may not be complete. We recommend contacting the local school district to confirm school assignments for this home.
Similar homes
- $1,175,0004 bd3 ba1.8k sqft79 Billou Street, San Rafael, CA 94901For Sale
 MLS ID #326075533, John Zeiter, Golden Gate Sotheby's. BAREIS
 - $1,550,0003 bd2 ba1.3k sqft1188 Grizzly Peak Blvd, Berkeley, CA 94708For Sale
 MLS ID #226123418, Maryna Milchevska. MetroList Services of CA
 - $975,0003 bd2 ba1.8k sqft108 Nantucket Cove, San Rafael, CA 94901For Sale
 MLS ID #326078338, Luiz Brasil, American 1st Real Estate. BAREIS
 - $985,0004 bd2 ba1.7k sqft140 Mabry Way, San Rafael, CA 94903For Sale
 MLS ID #326078432, Steven M. Crane DRE #01243794, Morley Fredericks Real Estate. SFAR
