Welcome to 44 Rock Lane, nestled in the heart of historic Levittown! This beautifully maintained and thoughtfully expanded Colonial offers a blend of modern updates and classic charm, creating the perfect place to call home. Step inside to find a welcoming main floor with a seamless layout designed for comfort and easy living. The spacious living room features a striking slate accent wall behind a cozy wood-burning stove and flows effortlessly into the dining area. Durable, wood-grain vinyl flooring runs throughout, combining style with practicality. The updated eat-in kitchen boasts quartz countertops, a coordinating backsplash, and sleek stainless steel appliances—ideal for everyday living and entertaining alike. Work from home or unwind in the first-floor office, which opens to a covered rear patio overlooking a fully fenced, manicured yard. Whether you're hosting friends or relaxing by the stone fire pit, this outdoor space is ready for memorable gatherings. Upstairs, you'll find a generously sized primary bedroom, two additional bedrooms, a second full bath, and a convenient second-floor laundry room that simplifies daily routines. Storage is never an issue, thanks to ample closets, a full pull-down attic, and a detached 1.5-car garage. Additional features include 200-amp electric service with a dedicated generator-ready line and hard-wired smoke and carbon monoxide detectors for peace of mind. Taxes $14,331.29 after Basic STAR reduction of $1139.41. Don’t miss your chance to own this charming move-in ready home in one of Long Island’s most iconic neighborhoods—conveniently located close to schools, parks, shopping, and more. Welcome home!
Sold for $720,000
$720,000
44 Rock Lane, Levittown, NY 11756
3beds
1,500sqft
Single Family Residence, Residential
Built in 1948
6,000 Square Feet Lot
$749,800 Zestimate®
$480/sqft
$4,246 Estimated rent
Home value
$749,800
$675,000 - $832,000
$4,246/mo
Zestimate® history
Owner options
List your home for rent
$4,246/mo
Rent Zestimate®
Find your next renter with Zillow Rental Manager. Plus, with online applications, you can quickly screen prospective tenants – for free.
$4,246/mo
Rent Zestimate®
Refinance and save
$4,776/mo
Est. payment
Refinancing to a lower rate could help reduce your monthly payments and save thousands over the life of the loan.
$4,776/mo
Est. payment
Explore your selling options
Work with a Zillow partner agent
Leverage their expertise and Zillow's premium Showcase listings to get your home seen by more buyers.
Get startedList with your own agent
Get your home in front of millions of buyers by listing it on Zillow.
Learn how to do itSell it yourself
Take full control of how buyers see your home on Zillow by listing For Sale by Owner (FSBO).
List your homeWhat's special
Fully fenced manicured yardFirst-floor officeStone fire pitCovered rear patioWelcoming main floorSecond-floor laundry roomGenerously sized primary bedroom
Zillow last checked:
Listing updated:
Listed by:
Katherine A. McManus CBR PSA 516-302-3405,
Coldwell Banker American Homes 516-796-8900
Bought with:
Fei Yin, 10401383257
Proagent Realty Gold Coast LLC
Source: OneKey® MLS as distributed by MLS GRID,MLS#: 905613
Facts & features
Interior
Bedrooms & bathrooms
- Bedrooms: 3
- Bathrooms: 2
- Full bathrooms: 2
Primary bedroom
- Description: Good Sized Primary Bedroom With Two Double Closets, Carpeted
- Level: Second
Bedroom 2
- Description: Second Bedroom With One Double Closet, Carpeted
- Level: Second
Bedroom 3
- Description: Third Bedroom With Single Closet, Carpeted
- Level: Second
Bathroom 1
- Description: Full Bath With Tub
- Level: First
Bathroom 2
- Description: Beautifully Updated Full Bath With Tub
- Level: Second
Dining room
- Description: Large Open Dining Area
- Level: First
Kitchen
- Description: Extended Eat-In Kitchen With Quartz Countertops, Custom Slate Backsplash, Stainless Appliances Including Double Oven And Door To Backyard
- Level: First
Laundry
- Description: Second Floor Laundry Room With Large Closet Area And Vinyl Flooring
- Level: Second
Living room
- Description: Spacious Living Room With Custom Slate Wall And Wood Burning Stove
- Level: First
Office
- Description: Office With Open Closet Area And Sliders To Backyard
- Level: First
Heating
- Baseboard, Oil, Wood
Cooling
- Wall/Window Unit(s)
Appliances
- Included: Dishwasher, Dryer, Electric Oven, Electric Range, Electric Water Heater, Microwave, Refrigerator, Stainless Steel Appliance(s), Washer
- Laundry: Washer/Dryer Hookup, Inside, Laundry Room
Features
- First Floor Full Bath, Ceiling Fan(s), Chandelier, Eat-in Kitchen, His and Hers Closets, Quartz/Quartzite Counters, Storage
- Flooring: Carpet, Tile, Vinyl
- Attic: Full,Pull Stairs,Unfinished
- Has fireplace: No
Interior area
- Total structure area: 1,500
- Total interior livable area: 1,500 sqft
Property
Parking
- Total spaces: 4
- Parking features: Driveway, Oversized
- Garage spaces: 1.5
- Has uncovered spaces: Yes
Features
- Levels: Two
- Patio & porch: Covered, Patio
- Exterior features: Awning(s), Fire Pit, Garden
- Fencing: Back Yard,Fenced,Vinyl
- Has view: Yes
- View description: Neighborhood
Lot
- Size: 6,000 Square Feet
- Dimensions: 60 x 100
- Features: Back Yard, Level, Near School
Details
- Additional structures: Garage(s)
- Parcel number: 2089511560000180
- Special conditions: None
Construction
Type & style
- Home type: SingleFamily
- Architectural style: Colonial
- Property subtype: Single Family Residence, Residential
Materials
- Foundation: Slab
Condition
- Actual
- Year built: 1948
Utilities & green energy
- Sewer: Public Sewer
- Water: Public
- Utilities for property: Electricity Connected, Sewer Connected, Trash Collection Public, Water Connected
Community & HOA
Community
- Security: Fire Alarm, Smoke Detector(s)
HOA
- Has HOA: No
Location
- Region: Levittown
Financial & listing details
- Price per square foot: $480/sqft
- Tax assessed value: $472,000
- Annual tax amount: $15,470
- Date on market: 9/4/2025
- Cumulative days on market: 19 days
- Listing agreement: Exclusive Right To Sell
- Exclusions: Flagpole, Clothesline, Freezer in Garage
- Electric utility on property: Yes
Price history
| Date | Event | Price |
|---|---|---|
| 1/6/2026 | Sold | $720,000-3.4%$480/sqft |
Source:  OneKey® MLS as distributed by MLS GRID #905613 Report a problem OneKey® MLS as distributed by MLS GRID #905613 Report a problem | ||
| 10/16/2025 | Pending sale | $745,000$497/sqft |
Source: OneKey® MLS as distributed by MLS GRID #905613 Report a problem | ||
| 10/16/2025 | Listed for sale | $745,000$497/sqft |
Source: OneKey® MLS as distributed by MLS GRID #905613 Report a problem | ||
| 9/23/2025 | Listing removed | $745,000$497/sqft |
Source: OneKey® MLS as distributed by MLS GRID #905613 Report a problem | ||
| 9/4/2025 | Listed for sale | $745,000$497/sqft |
Source: OneKey® MLS as distributed by MLS GRID #905613 Report a problem | ||
Public tax history
| Year | Property taxes | Tax assessment |
|---|---|---|
| 2024 | -- | $472 |
| 2023 | -- | $472 |
| 2022 | -- | $472 |
| 2021 | $14,372 -1.2% | -- |
| 2020 | $14,550 +11.8% | $768 |
| 2019 | $13,014 | $768 |
| 2018 | $13,014 +5.1% | $768 |
| 2017 | $12,386 +6.1% | $768 |
| 2016 | $11,678 +226% | $768 |
| 2015 | $3,582 +8.8% | $768 |
| 2013 | $3,293 +3.1% | $768 |
| 2012 | $3,194 -45.2% | $768 |
| 2011 | $5,832 +2% | $768 -7.5% |
| 2010 | $5,717 | $830 -16% |
| 2009 | -- | $988 -2.4% |
| 2008 | -- | $1,012 +6% |
| 2006 | -- | $955 -29.3% |
| 2005 | -- | $1,351 -37.5% |
| 2004 | -- | $2,160 |
| 2003 | -- | $2,160 -43.2% |
| 2002 | -- | $3,800 |
| 2001 | -- | $3,800 |
| 2000 | -- | $3,800 |
Find assessor info on the county website
Neighborhood: 11756
Nearby homes
- $200,000-- bd2 ba1.9k sqft40 Rock Ln, Levittown, NY 11756Sold
- $405,0002 bd1 ba1.8k sqft110 Spring Ln, Levittown, NY 11756Sold
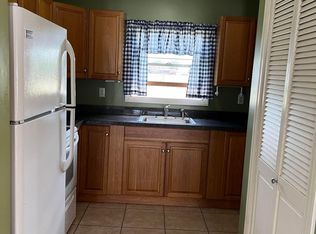
- $720,300-- bd2 ba1.5k sqft29 Cobble Ln, Levittown, NY 11756Off Market
- $791,5005 bd2 ba1.5k sqft27 Cobble Ln, Levittown, NY 11756Off Market

- $677,400-- bd1 ba1.3k sqft33 Cobble Ln, Levittown, NY 11756Off Market
- $722,0004 bd1 ba1.1k sqft45 Rock Ln, Levittown, NY 11756Off Market
- $819,8004 bd2 ba1.4k sqft38 Rock Ln, Levittown, NY 11756Off Market
- $765,7004 bd2 ba1.6k sqft23 Cobble Ln, Levittown, NY 11756Off Market
Nearby schools
GreatSchools rating
- 7/10Gardiners Avenue SchoolGrades: K-5Distance: 0.2 mi
- 6/10Jonas E Salk Middle SchoolGrades: 6-8Distance: 0.7 mi
- 10/10Gen Douglas Macarthur Senior High SchoolGrades: 9-12Distance: 0.8 mi
Schools provided by the listing agent
- Elementary: Gardiners Avenue School
- Middle: Jonas E Salk Middle School
- High: Gen Douglas Macarthur Senior Hs
Source: OneKey® MLS as distributed by MLS GRID. This data may not be complete. We recommend contacting the local school district to confirm school assignments for this home.
Get a cash offer in 3 minutes
Find out how much your home could sell for in as little as 3 minutes with a no-obligation cash offer.
Estimated market value
$749,800
Get a cash offer in 3 minutes
Find out how much your home could sell for in as little as 3 minutes with a no-obligation cash offer.
Estimated market value
$749,800
- New York
- Nassau County
- Levittown
- 11756
- 44 Rock Lane
Nearby cities
Nearby zip codes
Other Levittown Topics
