Welcome to 44 Rollinswood Lane, a truly one-of-a-kind custom-built home offering 3,779 square feet of beautifully designed living space on a private 5.6-acre lot. Located just minutes from I-95, this stunning property is tucked away with no visible neighbors, offering the perfect combination of convenience, privacy, and peaceful natural surroundings. From the moment you enter the curved driveway, you're greeted by an open yard framed by mature hardwoods and impressive architecture that sets this home apart. Inside, you'll find an exceptional floor plan featuring two primary suites—one on each level—each with spa-inspired en suite bathrooms and generous walk-in closets. The main-level primary suite includes direct access to the expansive rear deck, which spans nearly the entire length of the home and is ideal for entertaining or relaxing with family. The home welcomes you with a grand formal living room and an executive office, both with soaring vaulted ceilings. As you move through the main level, you'll enter the large, light-filled living room with a cozy pellet stove, flowing into a spacious kitchen complete with an oversized island and backyard views. Just beyond the kitchen lies the showstopping game room/man cave featuring massive vaulted ceilings, a floor-to-ceiling stone fireplace, and wall-to-wall sliding glass doors that bring the outdoors in—POOL TABLE CONVEYS! Upstairs, you’ll find the second primary suite, additional bedrooms, and a flexible loft space perfect for a home office, playroom, or sitting area. The flat, open backyard offers endless possibilities—whether you're dreaming of a pool, sports court, or playground. Additional highlights include a 2022 roof replacement with 50-year architectural shingles, a three-zone HVAC system for efficient climate control, a large two-car garage. This is truly a rare opportunity to own a thoughtfully designed estate in an unbeatable location—don't miss it!
Sold for $867,100
$867,100
44 Rollinswood Ln, Stafford, VA 22554
4beds
3,779sqft
Single Family Residence
Built in 1977
5.66 Acres Lot
$864,200 Zestimate®
$229/sqft
$3,541 Estimated rent
Home value
$864,200
$804,000 - $933,000
$3,541/mo
Zestimate® history
Owner options
List your home for rent
$3,541/mo
Rent Zestimate®
Find your next renter with Zillow Rental Manager. Plus, with online applications, you can quickly screen prospective tenants – for free.
$3,541/mo
Rent Zestimate®
Refinance and save
$5,506/mo
Est. payment
Refinancing to a lower rate could help reduce your monthly payments and save thousands over the life of the loan.
$5,506/mo
Est. payment
Explore your selling options
Work with a Zillow partner agent
Leverage their expertise and Zillow's premium Showcase listings to get your home seen by more buyers.
Get startedList with your own agent
Get your home in front of millions of buyers by listing it on Zillow.
Learn how to do itSell it yourself
Take full control of how buyers see your home on Zillow by listing For Sale by Owner (FSBO).
List your homeWhat's special
Backyard viewsFlexible loft spaceMature hardwoodsCurved drivewayImpressive architectureFlat open backyardOversized island
Zillow last checked:
Listing updated:
Listed by:
Danny Humphreys 571-330-5308,
Real Broker, LLC
Bought with:
Mercy Lugo-Struthers, 0225190414
Casals, Realtors
Holly Hughitt, 0225271186
Casals, Realtors
Source: Bright MLS,MLS#: VAST2039988
Facts & features
Interior
Bedrooms & bathrooms
- Bedrooms: 4
- Bathrooms: 5
- Full bathrooms: 3
- 1/2 bathrooms: 2
- Main level bathrooms: 2
- Main level bedrooms: 1
Rooms
- Room types: Living Room, Dining Room, Primary Bedroom, Bedroom 2, Bedroom 3, Bedroom 4, Kitchen, Great Room, Office, Bathroom 1, Bathroom 2, Bathroom 3, Primary Bathroom
Primary bedroom
- Features: Flooring - Carpet, Primary Bedroom - Sitting Area
- Level: Main
Bedroom 2
- Features: Flooring - Carpet
- Level: Upper
Bedroom 3
- Features: Flooring - Carpet
- Level: Upper
Bedroom 4
- Features: Flooring - Carpet
- Level: Upper
Primary bathroom
- Features: Flooring - Tile/Brick
- Level: Main
Bathroom 1
- Level: Main
Bathroom 2
- Features: Flooring - Tile/Brick
- Level: Upper
Bathroom 3
- Features: Flooring - Tile/Brick
- Level: Upper
Dining room
- Features: Flooring - Carpet
- Level: Main
Great room
- Features: Flooring - HardWood, Fireplace - Wood Burning
- Level: Main
Kitchen
- Features: Flooring - HardWood, Countertop(s) - Quartz, Kitchen - Electric Cooking
- Level: Main
Living room
- Features: Flooring - Carpet, Fireplace - Other
- Level: Main
Office
- Features: Flooring - Carpet
- Level: Main
Heating
- Heat Pump, Electric
Cooling
- Central Air, Electric
Appliances
- Included: Cooktop, Dishwasher, Disposal, Oven, Refrigerator, Water Heater, Electric Water Heater
- Laundry: Main Level
Features
- Entry Level Bedroom, Formal/Separate Dining Room, Primary Bath(s), Bar, 2 Story Ceilings, Vaulted Ceiling(s)
- Flooring: Carpet, Hardwood, Wood
- Doors: French Doors, Sliding Glass
- Windows: Skylight(s)
- Has basement: No
- Number of fireplaces: 1
- Fireplace features: Wood Burning, Mantel(s), Pellet Stove
Interior area
- Total structure area: 3,779
- Total interior livable area: 3,779 sqft
- Finished area above ground: 3,779
- Finished area below ground: 0
Property
Parking
- Total spaces: 2
- Parking features: Garage Faces Side, Garage Door Opener, Attached
- Attached garage spaces: 2
Accessibility
- Accessibility features: None
Features
- Levels: Two
- Stories: 2
- Patio & porch: Deck
- Pool features: None
- Has view: Yes
- View description: Trees/Woods
Lot
- Size: 5.66 Acres
- Features: Backs to Trees, Cleared, Landscaped, Wooded
Details
- Additional structures: Above Grade, Below Grade
- Parcel number: 29 39L
- Zoning: A1
- Special conditions: Standard
Construction
Type & style
- Home type: SingleFamily
- Architectural style: Colonial
- Property subtype: Single Family Residence
Materials
- Cedar, Stone
- Foundation: Crawl Space
- Roof: Wood
Condition
- Very Good
- New construction: No
- Year built: 1977
Utilities & green energy
- Sewer: Septic < # of BR, Gravity Sept Fld
- Water: Public
Community & HOA
Community
- Subdivision: Rollinswood West
HOA
- Has HOA: Yes
- Services included: Common Area Maintenance, Management
- HOA fee: $300 annually
- HOA name: ROLLINGWOOD WEST HOMEOWNERS ASSOCIATION
Location
- Region: Stafford
Financial & listing details
- Price per square foot: $229/sqft
- Tax assessed value: $708,100
- Annual tax amount: $6,420
- Date on market: 7/24/2025
- Listing agreement: Exclusive Right To Sell
- Ownership: Fee Simple
Price history
| Date | Event | Price |
|---|---|---|
| 9/22/2025 | Sold | $867,100-0.9%$229/sqft |
Source:  Bright MLS #VAST2039988 Report a problem Bright MLS #VAST2039988 Report a problem | ||
| 9/15/2025 | Pending sale | $875,000$232/sqft |
Source: Bright MLS #VAST2039988 Report a problem | ||
| 8/22/2025 | Contingent | $875,000$232/sqft |
Source: Bright MLS #VAST2039988 Report a problem | ||
| 7/24/2025 | Listed for sale | $875,000+12.9%$232/sqft |
Source: Bright MLS #VAST2039988 Report a problem | ||
| 3/13/2025 | Listing removed | $5,200$1/sqft |
Source: Zillow Rentals Report a problem | ||
| 2/20/2025 | Listed for rent | $5,200$1/sqft |
Source: Zillow Rentals Report a problem | ||
| 7/17/2023 | Sold | $775,000$205/sqft |
Source: Bright MLS #VAST2020930 Report a problem | ||
| 5/31/2023 | Pending sale | $775,000+1.3%$205/sqft |
Source: Bright MLS #VAST2020930 Report a problem | ||
| 5/25/2023 | Listed for sale | $765,000+27.5%$202/sqft |
Source: Bright MLS #VAST2020930 Report a problem | ||
| 9/1/2008 | Listing removed | $599,900$159/sqft |
Source: Coldwell Banker** #ST6741879 Report a problem | ||
| 6/2/2008 | Price change | $599,900-6.1%$159/sqft |
Source: Coldwell Banker** #ST6741879 Report a problem | ||
| 5/18/2008 | Listed for sale | $639,000-11.1%$169/sqft |
Source: Coldwell Banker** #ST6741879 Report a problem | ||
| 12/2/2007 | Listing removed | $719,000$190/sqft |
Source: Owner Report a problem | ||
| 6/15/2007 | Price change | $719,000-1.4%$190/sqft |
Source: Owner Report a problem | ||
| 6/13/2007 | Price change | $729,000-2.7%$193/sqft |
Source: Owner Report a problem | ||
| 6/9/2007 | Price change | $749,000-6.3%$198/sqft |
Source: Owner Report a problem | ||
| 5/17/2007 | Listed for sale | $799,000$211/sqft |
Source: Owner Report a problem | ||
Public tax history
| Year | Property taxes | Tax assessment |
|---|---|---|
| 2025 | $6,540 +3.4% | $708,100 |
| 2024 | $6,328 +9.4% | $708,100 +9.8% |
| 2023 | $5,786 +5.6% | $644,700 |
| 2022 | $5,480 +22.6% | $644,700 +39.9% |
| 2021 | $4,470 | $460,800 |
| 2020 | $4,470 | $460,800 +7.3% |
| 2019 | -- | $429,600 |
| 2018 | $4,253 | $429,600 +1.2% |
| 2017 | $4,253 +1.2% | $424,600 |
| 2016 | $4,204 | $424,600 +5.8% |
| 2015 | -- | $401,200 |
| 2014 | -- | $401,200 +7.4% |
| 2013 | -- | $373,500 |
| 2012 | -- | $373,500 -6.9% |
| 2011 | -- | $401,200 |
| 2010 | -- | $401,200 -31.3% |
| 2009 | -- | $583,800 |
| 2008 | -- | $583,800 -27% |
| 2006 | -- | $799,300 +5.8% |
| 2005 | -- | $755,800 +90.8% |
| 2004 | -- | $396,200 +36.7% |
| 2003 | -- | $289,800 |
| 2002 | -- | $289,800 +12.6% |
| 2001 | -- | $257,300 |
| 2000 | -- | $257,300 |
Find assessor info on the county website
Neighborhood: 22554
Nearby homes
- $563,4004 bd3 ba1.8k sqft664 Courthouse Rd, Stafford, VA 22554Off Market
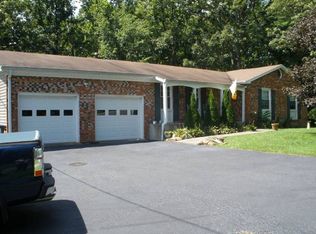
- $766,7003 bd4 ba2.4k sqft650 Courthouse Rd, Stafford, VA 22554Off Market
- $633,3004 bd3 ba2.2k sqft33 Rollinswood Ln, Stafford, VA 22554Off Market
- $571,1004 bd2 ba2.2k sqft57 Rollinswood Ln, Stafford, VA 22554Off Market
- $485,7003 bd2 ba1.7k sqft686 Courthouse Rd, Stafford, VA 22554Off Market
- $750,0004 bd5 ba4.7k sqft76 Rollinswood Ln, Stafford, VA 22554Sold
- $552,3004 bd2 ba1.9k sqft694 Courthouse Rd, Stafford, VA 22554Off Market
- $660,0004 bd3 ba2.5k sqft103 Kelsey Rd, Stafford, VA 22554Off Market
Nearby schools
GreatSchools rating
- 7/10Winding Creek Elementary SchoolGrades: K-5Distance: 0.9 mi
- 8/10Rodney E. Thompson Middle SchoolGrades: 6-8Distance: 1.6 mi
- 5/10Colonial Forge High SchoolGrades: 9-12Distance: 0.4 mi
Schools provided by the listing agent
- High: Colonial Forge
- District: Stafford County Public Schools
Source: Bright MLS. This data may not be complete. We recommend contacting the local school district to confirm school assignments for this home.
Get a cash offer in 3 minutes
Find out how much your home could sell for in as little as 3 minutes with a no-obligation cash offer.
Estimated market value
$864,200
Get a cash offer in 3 minutes
Find out how much your home could sell for in as little as 3 minutes with a no-obligation cash offer.
Estimated market value
$864,200
- Virginia
- Stafford County
- Stafford
- 22554
- 44 Rollinswood Ln
Nearby cities
Nearby neighborhoods
Nearby zip codes
Other Stafford Topics
