Skip main navigation
Closed
  • $350,000

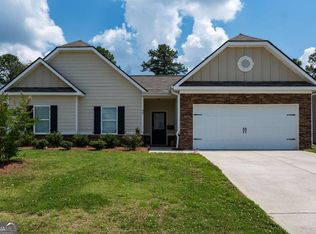
    44 Roundabout Ln, Adairsville, GA 30103

    4beds
    2,522sqft
    Single Family Residence
    Built in 2023
    10,018 Square Feet Lot
    $357,200 Zestimate®
    $139/sqft
    $2,791 Estimated rent

    Home value

    $357,200

    $325,000 - $393,000

    $2,791/mo

    Zestimate® history
    Loading
    Loading...

    Owner options

    List your home for rent

    $2,791/mo

    Rent Zestimate®

    Find your next renter with Zillow Rental Manager. Plus, with online applications, you can quickly screen prospective tenants – for free.

    Learn more

    $2,791/mo

    Rent Zestimate®

    Refinance and save

    $2,485/mo

    Est. payment

    Refinancing to a lower rate could help reduce your monthly payments and save thousands over the life of the loan.

    See today's rates

    $2,485/mo

    Est. payment

    Explore your selling options

    Work with a Zillow partner agent

    Leverage their expertise and Zillow's premium Showcase listings to get your home seen by more buyers.

    Get started

    List with your own agent

    Get your home in front of millions of buyers by listing it on Zillow.

    Learn how to do it

    Sell it yourself

    Take full control of how buyers see your home on Zillow by listing For Sale by Owner (FSBO).

    List your home

    What's special

    Welcome to Monticello Estates! Built in 2023 by George Tomas Homes, this home features the Darlington floor plan. Walk into the tall, two-story foyer and admire the impressive, up-to-date finishes and fixtures. On the main level, you'll find a dedicated dining room, a living room with a fireplace, an open kitchen, a full bathroom for guests, and one bedroom. The kitchen features granite countertops, a coffee bar, a full-height tiled backsplash, and an island with ample cabinetry. Step outside to your patio within the newly fenced backyard, ready for your pets and all your BBQ weekends! Head upstairs to a generous loft, offering a shared space between three bedrooms and two full bathrooms. The primary suite includes an oversized closet, a garden tub, a walk-in shower, and a vaulted ceiling. Keep your vehicles out of the elements in the finished, two-car garage with a single-bay design. Call today to see if this stunning home is the one for you!

    Zillow last checked:

    Listing updated:

    Listed by:

    Adrianna Toledo 470-698-5010,

    Method Real Estate Advisors

    Bought with:

    Josh Powell, 442987

    Source: GAMLS,MLS#: 10453262MLS Logo

    Facts & features

    Interior

    Bedrooms & bathrooms
    • Bedrooms: 4
    • Bathrooms: 3
    • Full bathrooms: 3
    • Main level bathrooms: 1
    • Main level bedrooms: 1
    Rooms
    • Room types: Family Room, Foyer, Laundry, Loft
    Dining room
    • Features: Separate Room
    Kitchen
    • Features: Breakfast Area, Breakfast Room, Kitchen Island, Pantry, Solid Surface Counters
    Heating
    • Electric, Forced Air, Heat Pump
    Cooling
    • Ceiling Fan(s), Central Air, Electric, Heat Pump
    Appliances
    • Included: Dishwasher, Disposal, Electric Water Heater, Microwave, Oven/Range (Combo), Stainless Steel Appliance(s)
    • Laundry: Laundry Closet, Upper Level
    Features
    • Double Vanity, Other, Separate Shower, Soaking Tub, Entrance Foyer, Vaulted Ceiling(s), Walk-In Closet(s)
    • Flooring: Carpet, Laminate, Vinyl
    • Basement: None
    • Attic: Pull Down Stairs
    • Number of fireplaces: 1
    • Fireplace features: Factory Built, Family Room
    • Common walls with other units/homes: No Common Walls
    Interior area
    • Total structure area: 2,522
    • Total interior livable area: 2,522 sqft
    • Finished area above ground: 2,522
    • Finished area below ground: 0

    Property

    Parking
    • Parking features: Attached, Garage, Garage Door Opener, Kitchen Level
    • Has attached garage: Yes
    Features
    • Levels: Two
    • Stories: 2
    • Patio & porch: Patio, Porch
    • Exterior features: Garden
    • Fencing: Back Yard,Fenced,Wood
    • On waterfront: Yes
    • Waterfront features: No Dock Or Boathouse, Utility Company Controlled
    • Body of water: None
    Lot
    • Size: 10,018 Square Feet
    • Features: Level, Private
    • Residential vegetation: Grassed
    Details
    • Parcel number: 0040D0001241

    Construction

    Type & style
    • Home type: SingleFamily
    • Architectural style: Traditional
    • Property subtype: Single Family Residence
    Materials
    • Other, Stone
    • Foundation: Slab
    • Roof: Composition
    Condition
    • Resale
    • New construction: No
    • Year built: 2023
    Details
    • Warranty included: Yes

    Utilities & green energy

    • Electric: 220 Volts
    • Sewer: Public Sewer
    • Water: Public
    • Utilities for property: Cable Available, Electricity Available, High Speed Internet, Natural Gas Available, Phone Available, Underground Utilities, Water Available

    Community & HOA

    Community
    • Features: Sidewalks, Street Lights
    • Security: Smoke Detector(s)
    • Subdivision: Monticello Estates
    HOA
    • Has HOA: Yes
    • Services included: Management Fee
    • HOA fee: $390 annually
    Location
    • Region: Adairsville

    Financial & listing details

    • Price per square foot: $139/sqft
    • Annual tax amount: $3,109
    • Date on market: 2/12/2025
    • Cumulative days on market: 28 days
    • Listing agreement: Exclusive Right To Sell
    • Electric utility on property: Yes

    Price history

    DateEventPrice
    4/15/2025Sold$350,000+3.2%$139/sqft
    Source: GAMLS #10453262 Report a problem
    3/16/2025Pending sale$339,000$134/sqft
    Source: FMLS GA #7519794 Report a problem
    3/9/2025Price change$339,000-2.6%$134/sqft
    Source: FMLS GA #7519794 Report a problem
    3/1/2025Price change$347,900-0.6%$138/sqft
    Source: FMLS GA #7519794 Report a problem
    2/12/2025Price change$349,999+5.1%$139/sqft
    Source: GAMLS #10453262 Report a problem
    2/15/2024Pending sale$332,900$132/sqft
    Source: GAMLS #20151991 Report a problem
    2/6/2024Contingent$332,900$132/sqft
    Source: GAMLS #20151991 Report a problem
    9/6/2023Listed for sale$332,900$132/sqft
    Source: GAMLS #20145254 Report a problem

    Public tax history

    Tax history is unavailable.

    Neighborhood: 30103

    Nearby schools

    GreatSchools rating
    Schools provided by the listing agent
    • Elementary: Clear Creek
    • Middle: Adairsville
    • High: Adairsville

    Source: GAMLS. This data may not be complete. We recommend contacting the local school district to confirm school assignments for this home.

    Get a cash offer in 3 minutes
    Find out how much your home could sell for in as little as 3 minutes with a no-obligation cash offer.
    Estimated market value
    $357,200
    Get a cash offer in 3 minutes
    Find out how much your home could sell for in as little as 3 minutes with a no-obligation cash offer.
    Estimated market value
    $357,200