Skip main navigation
Closed
  • $1,869,000

    44 Ruggles Road, Saratoga Springs, NY 12866

    5beds
    3,913sqft
    Single Family Residence, Residential
    Built in 2026
    3 Acres Lot
    $1,869,200 Zestimate®
    $478/sqft
    $6,148 Estimated rent

    Home value

    $1,869,200

    $1.78M - $1.96M

    $6,148/mo

    Zestimate® history
    Loading
    Loading...

    Owner options

    List your home for rent

    $6,148/mo

    Rent Zestimate®

    Find your next renter with Zillow Rental Manager. Plus, with online applications, you can quickly screen prospective tenants – for free.

    Learn more

    $6,148/mo

    Rent Zestimate®

    Refinance and save

    $13,037/mo

    Est. payment

    Refinancing to a lower rate could help reduce your monthly payments and save thousands over the life of the loan.

    See today's rates

    $13,037/mo

    Est. payment

    Explore your selling options

    Work with a Zillow partner agent

    Leverage their expertise and Zillow's premium Showcase listings to get your home seen by more buyers.

    Get started

    List with your own agent

    Get your home in front of millions of buyers by listing it on Zillow.

    Learn how to do it

    Sell it yourself

    Take full control of how buyers see your home on Zillow by listing For Sale by Owner (FSBO).

    List your home

    What's special

    Abundant natural lightTop-of-the-line sks appliancesPeaceful wooded viewsJack and jill bathroomExceptional finishes throughoutLarge walk-in closetSpacious rear porch
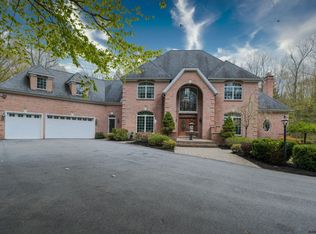
    Why wait for a new build when you can have it ready now? This stately, gorgeous home is privately set on 3 acres with a wooded backdrop, beautiful curb appeal, and a long winding driveway. A stunning blend of black brick and white SmartSide siding welcomes you, along with an impressive entry, 3-car garage, and spacious rear porch. Inside, you'll find 10-foot ceilings on the first floor, abundant natural light, and exceptional finishes throughout. The spectacular kitchen features a large island, pantry, top-of-the-line SKS appliances, and Shrock cabinetry, flowing seamlessly into the dining and living spaces. The living room showcases built-in shelving and a brick-surround gas fireplace. The luxurious first-floor primary suite offers a large walk-in closet, gorgeous tiled walk-in shower, and direct access to the backyard. Two laundry rooms, one on each floor-add incredible convenience. Upstairs has 9ft ceilings and offers four additional bedrooms, including two with ensuite baths, plus a Jack & Jill bathroom, a flex space for an office or homework area, and a game room. List price includes custom closet system in primary walk in closet, primary linen closet, pantry, laundry rooms, and built-in shelves on either side of fireplace. Closet systems on order and will be installed shortly and drawings are provided upon request.The two rear bedrooms feature cathedral ceilings and peaceful wooded views. The home is on public water and natural gas, rare to have on acreage! Located in Saratoga School District, just 4.7 miles to Saratoga Race Course and 4.9 miles to Broadway in downtown Saratoga Springs. This truly offers the best of both worlds--peaceful, wooded privacy with all that Saratoga has to offer just minutes away! Some photos are virtually staged.

    Zillow last checked:

    Listing updated:

    Listed by:

    Jennifer R Johnson 518-588-1392,

    Julie & Co Realty LLC

    Bought with:

    Sheila Sperling, 10401315668

    Julie & Co Realty LLC

    Source: Global MLS,MLS#: 202624311MLS Logo

    Facts & features

    Interior

    Bedrooms & bathrooms
    • Bedrooms: 5
    • Bathrooms: 5
    • Full bathrooms: 4
    • 1/2 bathrooms: 1
    Primary bedroom
    • Level: First
    Bedroom
    • Level: Second
    Bedroom
    • Level: Second
    Bedroom
    • Level: Second
    Bedroom
    • Level: Second
    Primary bathroom
    • Level: First
    Half bathroom
    • Level: First
    Full bathroom
    • Level: Second
    Full bathroom
    • Level: Second
    Full bathroom
    • Level: Second
    Den
    • Level: First
    Dining room
    • Level: First
    Game room
    • Level: Second
    Kitchen
    • Level: First
    Laundry
    • Level: First
    Laundry
    • Level: Second
    Living room
    • Level: First
    Office
    • Level: Second
    Heating
    • Forced Air, Natural Gas
    Cooling
    • Central Air
    Appliances
    • Included: Dishwasher, Gas Oven, Microwave, Oven, Range, Range Hood, Refrigerator
    • Laundry: Laundry Room, Main Level, Upper Level
    Features
    • High Speed Internet, Walk-In Closet(s), Built-in Features, Cathedral Ceiling(s), Ceramic Tile Bath, Eat-in Kitchen, Kitchen Island
    • Flooring: Vinyl, Ceramic Tile
    • Doors: French Doors
    • Basement: Full,Unfinished
    • Number of fireplaces: 1
    • Fireplace features: Gas, Living Room
    Interior area
    • Total structure area: 3,913
    • Total interior livable area: 3,913 sqft
    • Finished area above ground: 3,913
    • Finished area below ground: 0

    Property

    Parking
    • Total spaces: 10
    • Parking features: Off Street, Paved, Attached, Driveway, Garage Door Opener
    • Attached garage spaces: 3
    • Has uncovered spaces: Yes
    Features
    • Patio & porch: Rear Porch, Covered, Front Porch
    • Exterior features: Lighting
    • Has view: Yes
    • View description: Trees/Woods
    Lot
    • Size: 3 Acres
    • Features: Wooded
    Details
    • Parcel number: 411589 154.123.12
    • Special conditions: Standard

    Construction

    Type & style
    • Home type: SingleFamily
    • Architectural style: Custom
    • Property subtype: Single Family Residence, Residential
    Materials
    • Other, Brick
    • Foundation: Concrete Perimeter
    • Roof: Asphalt
    Condition
    • New construction: Yes
    • Year built: 2026

    Utilities & green energy

    • Sewer: Septic Tank
    • Water: Public
    • Utilities for property: Cable Available

    Community & HOA

    Community
    • Security: Smoke Detector(s), Carbon Monoxide Detector(s)
    HOA
    • Has HOA: No
    Location
    • Region: Saratoga Springs

    Financial & listing details

    • Price per square foot: $478/sqft
    • Tax assessed value: $274,100
    • Annual tax amount: $16,000
    • Date on market: 8/19/2026

    Price history

    DateEventPrice
    10/29/2026Sold$1,869,000$478/sqft
    Source: Global MLS #202624311 Report a problem
    8/27/2026Pending sale$1,869,000$478/sqft
    Source: Global MLS #202624311 Report a problem
    8/19/2026Listed for sale$1,869,000+790%$478/sqft
    Source: Global MLS #202624311 Report a problem
    5/9/2024Sold$210,000-12.5%$54/sqft
    Source: Global MLS #202411168 Report a problem
    4/2/2024Pending sale$239,900$61/sqft
    Source: Global MLS #202411168 Report a problem
    1/26/2024Listed for sale$239,900-4%$61/sqft
    Source: Global MLS #202411168 Report a problem
    11/29/2023Listing removed--
    Source: Global MLS #202319124 Report a problem
    6/20/2023Listed for sale$249,900-68%$64/sqft
    Source: Global MLS #202319124 Report a problem
    6/20/2023Listing removed--
    Source: Global MLS #202223307 Report a problem
    12/7/2022Pending sale$779,900$199/sqft
    Source: Global MLS #202223307 Report a problem
    7/25/2022Listed for sale$779,900+164.4%$199/sqft
    Source: Global MLS #202223307 Report a problem
    5/7/2022Listing removed--
    Source: Global MLS #202132051 Report a problem
    11/6/2021Listed for sale$295,000-63.1%$75/sqft
    Source: Global MLS #202132051 Report a problem
    1/20/2021Listing removed--
    Source: Global MLS Report a problem
    12/17/2020Listed for sale$800,000$204/sqft
    Source: Saratoga Spa Realty #202034591 Report a problem

    Public tax history

    YearProperty taxesTax assessment
    2025-- $111,000
    2024-- $111,000
    2023-- $111,000
    2022-- $111,000
    2021-- $111,000
    Find assessor info on the county website

    Neighborhood: 12866

    Nearby schools

    GreatSchools rating
    Schools provided by the listing agent
    • High: Saratoga Springs

    Source: Global MLS. This data may not be complete. We recommend contacting the local school district to confirm school assignments for this home.

    Sell for more on Zillow
    Get a Zillow Showcase℠ listing at no additional cost and you could sell for .
    $1,869,200
    2% more
    +$37,384
    With Zillow Showcase(estimated)

    $1,906,584

    Sell for more on Zillow
    Get a Zillow Showcase℠ listing at no additional cost and you could sell for .
    $1,869,200
    2% more
    +$37,384
    With Zillow Showcase(estimated)

    $1,906,584