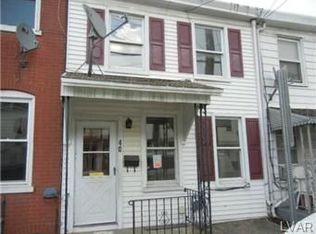
Freshly painted row home in Easton, only a couple of blocks from the neighborhood park. This home has updated flooring mostly throughout. The main floor has a good size living room, very large eat-in kitchen, spacious laundry room with nice storage and a half bath. On the 2nd floor you will find two bedrooms and a full spacious bath. Full walk up finished attic that would make a great third bedroom, just needs heat. The basement houses the heating system and electric, along with ample storage and a walk out to the yard. Walking distance to schools, and a short walk to downtown attractions, many restaurants, historical sites and much more. Close to routes 22, 33, 78 and public transit, just minutes to New Jersey. The property is in almost perfect condition and it will be sold as is, and the current homeowner has completed quite a few updates on the home. We don't expect any issues obtaining the clear certificate however the buyer will be responsible for obtaining the CO. This could be a great first home or an investment property for the savvy investor.
Sold for $182,000
Zillow last checked:
Listing updated:
Bought with:
Rakelmi R. Montas, RS345454
Allentown City Realty
Source: GLVR,MLS#: 752834 Originating MLS: Lehigh Valley MLS
Originating MLS: Lehigh Valley MLSPrice history
| Date | Event | Price |
|---|---|---|
| 4/7/2025 | Sold | $182,000+1.7%$150/sqft |
Source:  GLVR #752834 Report a problem GLVR #752834 Report a problem | ||
| 3/6/2025 | Pending sale | $179,000$147/sqft |
Source: GLVR #752834 Report a problem | ||
| 3/6/2025 | Listed for sale | $179,000$147/sqft |
Source: GLVR #752834 Report a problem | ||
| 3/4/2025 | Pending sale | $179,000$147/sqft |
Source: GLVR #752955 Report a problem | ||
| 2/26/2025 | Listed for sale | $179,000+79%$147/sqft |
Source: GLVR #752834 Report a problem | ||
| 7/5/2022 | Sold | $100,000-9.1%$82/sqft |
Source: GLVR #693711 Report a problem | ||
| 6/3/2022 | Pending sale | $110,000$91/sqft |
Source: GLVR #693711 Report a problem | ||
| 5/26/2022 | Listed for sale | $110,000$91/sqft |
Source: GLVR #693711 Report a problem | ||
Get a cash offer in 3 minutes
Find out how much your home could sell for in as little as 3 minutes with a no-obligation cash offer.
Estimated market value
$194,400
