Looking to downsize without leaving the area? Want true one-floor living in a walkable Springfield location without sacrificing space, a yard or a garage? You may have just found it. Located in the heart of Springfield, this beautifully updated brick ranch offers nearly 1,920 square feet of comfortable, move-in-ready living—all on one floor. Walk to the park and playground, township building, library, Saxer Avenue shops and local restaurants. You're also just minutes from Media and I-476, with convenient access to Philadelphia. A large, private covered front porch welcomes you home and provides the perfect place to relax at the end of the day. Inside, the spacious living room is filled with natural light from the oversized bay window and features recessed lighting and beautifully refinished original hardwood floors. The eat-in kitchen offers a large center island with additional storage, stainless steel appliances, recessed lighting and a built-in bar area—perfect for entertaining. Just beyond the kitchen is a flexible bonus room with sliding doors leading to the back patio. Use it as a family room, home office, playroom or additional entertaining space. The spacious primary bedroom features hardwood floors, a ceiling fan, double closet and private en-suite bath with stall shower. The updated hall bath includes a tub and modern 60-inch floating vanity. Additional features include an attached garage with inside access, a conveniently located laundry room and cedar closet. And the big-ticket improvements have already been taken care of: new roof, siding and gutters; updated HVAC, plumbing and electrical; additional insulation blown into the large attic; and almost all new windows. Trees have also been removed to create even more usable space in the already generous yard. There is truly nothing left to do but move in and enjoy. *No basement—and that's exactly the point. This is a true ranch offering genuine one-floor living, with nearly 1,920 square feet, an attached garage, outdoor space and a walkable Springfield location.
Pending
$585,000
44 S Brookside Rd, Springfield, PA 19064
3beds
1,918sqft
Single Family Residence
Built in 1970
7,841 Square Feet Lot
$-- Zestimate®
$305/sqft
$-- HOA
What's special
Cedar closetConveniently located laundry roomRecessed lightingOversized bay windowStainless steel appliancesBeautifully updated brick ranchAlmost all new windows
- 35 days
- 1,408
- 59
Likely to sell faster than
Zillow last checked:
Listing updated:
Listed by:
Nicole O'Reilly 484-802-5597,
EXP Realty, LLC 8883977352
Source: Bright MLS,MLS#: PADE2121540
Facts & features
Interior
Bedrooms & bathrooms
- Bedrooms: 3
- Bathrooms: 2
- Full bathrooms: 2
- Main level bathrooms: 2
- Main level bedrooms: 3
Basement
- Area: 0
Heating
- Hot Water, Natural Gas
Cooling
- Central Air, Natural Gas
Appliances
- Included: Dishwasher, Disposal, Energy Efficient Appliances, Ice Maker, Microwave, Self Cleaning Oven, Oven/Range - Gas, Refrigerator, Stainless Steel Appliance(s), Water Heater, Electric Water Heater
- Laundry: Main Level
Features
- Bar, Upgraded Countertops, Recessed Lighting, Primary Bath(s), Kitchen Island, Open Floorplan, Family Room Off Kitchen, Dining Area, Combination Kitchen/Dining, Ceiling Fan(s), Cedar Closet(s), Attic, Bathroom - Stall Shower, Bathroom - Tub Shower
- Flooring: Wood, Carpet
- Has basement: No
- Has fireplace: No
Interior area
- Total structure area: 1,918
- Total interior livable area: 1,918 sqft
- Finished area above ground: 1,918
- Finished area below ground: 0
Property
Parking
- Total spaces: 3
- Parking features: Garage Faces Front, Garage Door Opener, Inside Entrance, Attached, Driveway, On Street
- Attached garage spaces: 1
- Uncovered spaces: 2
Accessibility
- Accessibility features: Accessible Entrance, Low Pile Carpeting, No Stairs
Features
- Levels: One
- Stories: 1
- Patio & porch: Patio
- Pool features: None
Lot
- Size: 7,841 Square Feet
- Dimensions: 69.00 x 117.00
Details
- Additional structures: Above Grade, Below Grade
- Parcel number: 42000101307
- Zoning: RESIDENTIAL
- Special conditions: Standard
Construction
Type & style
- Home type: SingleFamily
- Architectural style: Ranch/Rambler
- Property subtype: Single Family Residence
Materials
- Brick
- Foundation: Crawl Space
Condition
- New construction: No
- Year built: 1970
Utilities & green energy
- Sewer: Public Sewer
- Water: Public
Community & HOA
Community
- Subdivision: Brookside
HOA
- Has HOA: No
Location
- Region: Springfield
- Municipality: SPRINGFIELD TWP
Financial & listing details
- Price per square foot: $305/sqft
- Tax assessed value: $323,110
- Annual tax amount: $10,028
- Date on market: 8/11/2026
- Listing agreement: Exclusive Agency
- Listing terms: FHA,Conventional,Cash,VA Loan
- Ownership: Fee Simple
Estimated market value
Not available
Estimated sales range
Not available
Not available
Price history
| Date | Event | Price |
|---|---|---|
| 8/29/2026 | Pending sale | $585,000$305/sqft |
Source:  Bright MLS #PADE2121540 Report a problem Bright MLS #PADE2121540 Report a problem | ||
| 8/14/2026 | Listed for sale | $585,000+1.7%$305/sqft |
Source: Bright MLS #PADE2121540 Report a problem | ||
| 7/18/2025 | Sold | $575,000$300/sqft |
Source: Bright MLS #PADE2091378 Report a problem | ||
| 6/7/2025 | Contingent | $575,000$300/sqft |
Source: Bright MLS #PADE2091378 Report a problem | ||
| 6/4/2025 | Listed for sale | $575,000+62%$300/sqft |
Source: Bright MLS #PADE2091378 Report a problem | ||
| 12/6/2024 | Sold | $355,000$185/sqft |
Source: Bright MLS #PADE2079688 Report a problem | ||
| 11/20/2024 | Pending sale | $355,000$185/sqft |
Source: Bright MLS #PADE2079688 Report a problem | ||
| 11/19/2024 | Listed for sale | $355,000+91.9%$185/sqft |
Source: Bright MLS #PADE2079688 Report a problem | ||
| 5/7/2003 | Sold | $185,000+12.1%$96/sqft |
Source: Public Record Report a problem | ||
| 9/13/2001 | Sold | $165,000$86/sqft |
Source: Public Record Report a problem | ||
Public tax history
| Year | Property taxes | Tax assessment |
|---|---|---|
| 2026 | $10,028 +16.1% | $323,110 +9.8% |
| 2025 | $8,634 +4.4% | $294,330 |
| 2024 | $8,273 +3.9% | $294,330 |
| 2023 | $7,966 +2.2% | $294,330 |
| 2022 | $7,793 +0.4% | $294,330 |
| 2021 | $7,763 +868% | $294,330 +100.4% |
| 2020 | $802 -87.7% | $146,850 |
| 2019 | $6,498 +1.4% | $146,850 |
| 2018 | $6,406 +694.8% | $146,850 |
| 2017 | $806 -2% | $146,850 |
| 2016 | $822 | $146,850 |
| 2015 | $822 | $146,850 |
| 2014 | $822 +2.8% | $146,850 |
| 2013 | $800 +2.8% | $146,850 |
| 2012 | $778 +2.3% | $146,850 |
| 2011 | $761 | $146,850 |
| 2010 | $761 +9.7% | $146,850 |
| 2009 | $694 | $146,850 |
| 2008 | $694 +8.3% | $146,850 |
| 2007 | $640 | $146,850 |
| 2006 | $640 -2% | $146,850 |
| 2005 | $653 | $146,850 |
| 2004 | $653 +8.5% | $146,850 |
| 2003 | $602 +7.9% | $146,850 |
| 2002 | $558 | $146,850 |
| 2000 | $558 | $146,850 |
Find assessor info on the county website
Monthly payment
Est. payment
Payment breakdown
Explore the cost of this home by adjusting the details. Changes won't be saved.Climate risks
Neighborhood: 19064
Nearby schools
Schools provided by the listing agent
- Elementary: Scenic Hills
- Middle: Richardson
- High: Springfield
- District: Springfield
Source: Bright MLS. This data may not be complete. We recommend contacting the local school district to confirm school assignments for this home.
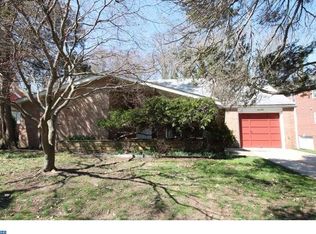
- $605,7004 bd3 ba2.5k sqft36 S Brookside Rd, Springfield, PA 19064Off Market
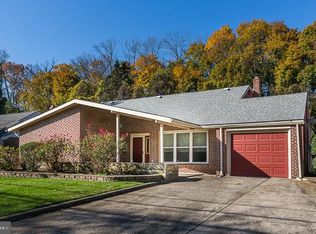
- $640,0004 bd4 ba2.3k sqft40 S Brookside Rd, Springfield, PA 19064Off Market
- $787,8008 bd4 ba4k sqft32 S Brookside Rd, Springfield, PA 19064Off Market
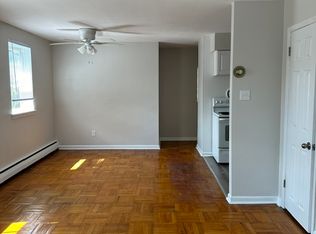
- $1,7502 bd1 ba850 sqft32 S Brookside Rd APT 1L, Springfield, PA 19064For Rent
Similar homes
- $575,0004 bd3 ba2.4k sqft932 Stewart Ave, Springfield, PA 19064For Sale

 MLS ID #PADE2122700, Kat Geralis, EXP Realty, LLC. Bright MLS
 - $550,0004 bd2 ba1.2k sqft135 Rockwood Dr, Havertown, PA 19083For Sale
 MLS ID #PADE2123572, Erica Deuschle, Keller Williams Main Line. Bright MLS
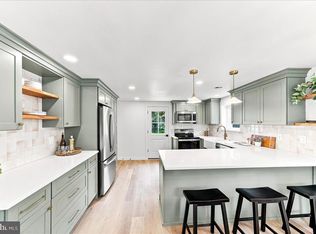
 - $619,0004 bd2 ba1.5k sqft125 S Sproul Rd, Broomall, PA 19008For Sale
 MLS ID #PADE2121558, John Jam, KW Greater West Chester. Bright MLS
 - $524,0003 bd2 ba2k sqft409 Michigan Ave, Swarthmore, PA 19081For Sale
 MLS ID #PADE2116428, Eric Ruffenach, Keller Williams Real Estate - Media. Bright MLS
 - $549,9003 bd2 ba1.7k sqft426 Old Fort Rd, King Of Prussia, PA 19406For SaleMLS ID #PAMC2193882, Trish Franklin, Keller Williams Real Estate-Blue Bell. Bright MLS
- $525,0003 bd3 ba1.7k sqft945 Mystic Ln, Norristown, PA 19403For SaleMLS ID #PAMC2193998, Jennifer McKnight, Keller Williams Real Estate-Horsham. Bright MLS
- $474,9004 bd3 ba1.6k sqft808 Stanbridge Rd, Drexel Hill, PA 19026For SaleMLS ID #PADE2121680, Fallon Collins, CG Realty, LLC. Bright MLS
- $560,0004 bd3 ba2.2k sqft212 Sheffield Rd, Cherry Hill, NJ 08034For SaleMLS ID #NJCD2126226, Lizzie Biddle, Weichert Realtors - Moorestown. Bright MLS
- $569,9004 bd2 ba1.6k sqft101 Norwood Ave, Westmont, NJ 08108For SaleMLS ID #NJCD2126632, Francesco Pullella, HOF Realty. Bright MLS
- $585,0005 bd3 ba2k sqft719 Maple Ave, Glenside, PA 19038For SaleMLS ID #PAMC2193852, Michele Cushing, EXP Realty, LLC. Bright MLS
- $475,0003 bd2 ba1.7k sqft752 W Brookhaven Rd, Wallingford, PA 19086For SaleMLS ID #PADE2121498, Donna May Bond, Long & Foster Real Estate, Inc.. Bright MLS
- $559,9004 bd3 ba2k sqft418 Kingston Dr, Cherry Hill, NJ 08034For SaleMLS ID #NJCD2126602, Samuel Rifkin, Keller Williams Realty - Cherry Hill. Bright MLS
- $649,9004 bd2 ba1.9k sqft30 Meadowbrook Ln, Media, PA 19063For SaleMLS ID #PADE2117010, Megan Romano, Keller Williams Main Line. Bright MLS
- $529,9003 bd2 ba2k sqft101 Sunnyside Ave, Eagleville, PA 19403For SaleMLS ID #PAMC2193916, Nick DeLuca, KW Empower. Bright MLS
- $575,0004 bd3 ba2k sqft721 S Park Ave, Norristown, PA 19403For SaleMLS ID #PAMC2190746, Andrew Himes, BHHS Fox & Roach-Collegeville. Bright MLS
- $599,9004 bd2 ba1.7k sqft2004 Sycamore St, Haddon Heights, NJ 08035For SaleMLS ID #NJCD2126588, Francesco Pullella, HOF Realty. Bright MLS
- $625,0003 bd2 ba2.3k sqft410 W Franklin Ave, Collingswood, NJ 08107For SaleMLS ID #NJCD2121914, Jeremiah F Kobelka, Real Broker, LLC. Bright MLS
- $560,0004 bd3 ba2.7k sqft643 Highland Ave, Cherry Hill, NJ 08002For SaleMLS ID #NJCD2121902, Darlene Mayernik, Keller Williams Premier. Bright MLS
- $500,0005 bd3 ba2.5k sqft722 Drexel Ave, Drexel Hill, PA 19026For SaleMLS ID #PADE2115644, Phil Milazzo, Redfin Corporation. Bright MLS
- $489,0003 bd2 ba1.8k sqft107 Tarlton Ct, Cherry Hill, NJ 08034For SaleMLS ID #NJCD2126282, Eliza Babcock, Keller Williams Realty - Cherry Hill. Bright MLS
