Step into elegance with this lavish 2,100 square foot, ranch-style home, situated on a corner lot, and surrounded by an abundance of mature trees. This immaculate property boasts four stunning bedrooms and three tiled-laid bathrooms. The main floor features a stylish open-plan layout with hardwood flooring, a breakfast island kitchen, Silestone countertops, built-in shelving, and a warm, inviting fireplace. Down the hall, you'll find three generously-sized bedrooms and a full bathroom. The primary bedroom offers tall vaulted ceilings, a walk-in closet, a full bathroom, and direct access to the backyard deck and hot tub, complete with a fold-out privacy screen. The lower level introduces another spacious bedroom with a closet and a full bathroom, perfect for hosting guests. This level also includes a versatile living room that can be tailored to your needs, whether as an office or an entertainment area. A separate laundry room efficiently handles your washing needs. Outside, an expansive deck overlooks your personal backyard paradise, perfect for morning breakfasts. Mature trees, landscaping rock, and a secondary detached garage complete this delightful homestead, encapsulating luxurious, comfortable living. Come see for yourself!
Sold
$410,000
44 S Golfwood Dr W, Pueblo West, CO 81007
4beds
2,100sqft
Single Family Residence
Built in 1995
0.38 Acres Lot
$398,400 Zestimate®
$195/sqft
$2,307 Estimated rent
Home value
$398,400
$359,000 - $442,000
$2,307/mo
Zestimate® history
Owner options
List your home for rent
$2,307/mo
Rent Zestimate®
Find your next renter with Zillow Rental Manager. Plus, with online applications, you can quickly screen prospective tenants – for free.
$2,307/mo
Rent Zestimate®
Refinance and save
$2,437/mo
Est. payment
Refinancing to a lower rate could help reduce your monthly payments and save thousands over the life of the loan.
$2,437/mo
Est. payment
Explore your selling options
Work with a Zillow partner agent
Leverage their expertise and Zillow's premium Showcase listings to get your home seen by more buyers.
Get startedList with your own agent
Get your home in front of millions of buyers by listing it on Zillow.
Learn how to do itSell it yourself
Take full control of how buyers see your home on Zillow by listing For Sale by Owner (FSBO).
List your homeWhat's special
Mature treesInviting fireplaceCorner lotPersonal backyard paradiseExpansive deckSecondary detached garageTall vaulted ceilings
Zillow last checked:
Listing updated:
Listed by:
Jami Baker Orr Team 719-647-7252,
Keller Williams Performance Realty
Bought with:
Outside Sales Agent Outside Sales Agent
Outside Sales Office
Source: PAR,MLS#: 233905
Facts & features
Interior
Bedrooms & bathrooms
- Bedrooms: 4
- Bathrooms: 3
- Full bathrooms: 3
- Main level bedrooms: 3
Primary bedroom
- Level: Main
- Area: 139.27
- Dimensions: 11.5 x 12.11
Bedroom 2
- Level: Main
- Area: 122.33
- Dimensions: 12.1 x 10.11
Bedroom 3
- Level: Main
- Area: 108.99
- Dimensions: 12.11 x 9
Bedroom 4
- Level: Basement
- Area: 113.16
- Dimensions: 9.2 x 12.3
Dining room
- Level: Main
- Area: 93.1
- Dimensions: 9.5 x 9.8
Family room
- Level: Basement
- Area: 173.76
- Dimensions: 18.1 x 9.6
Kitchen
- Level: Main
- Area: 113.05
- Dimensions: 9.5 x 11.9
Living room
- Level: Main
- Area: 386.42
- Dimensions: 13.9 x 27.8
Features
- Ceiling Fan(s), Vaulted Ceiling(s), Walk-In Closet(s), Sound System, Hard Surface Counter Top
- Flooring: Hardwood, Tile
- Windows: Window Coverings
- Basement: Partial,Finished,Radon Mitigation System,Sump Pump
- Number of fireplaces: 1
Interior area
- Total structure area: 2,100
- Total interior livable area: 2,100 sqft
Property
Parking
- Total spaces: 4
- Parking features: RV Access/Parking, 2 Car Garage Attached, 2 Car Garage Detached, Garage Door Opener
- Attached garage spaces: 2
- Covered spaces: 4
Features
- Patio & porch: Porch-Covered-Front, Deck-Open-Rear
- Has spa: Yes
- Spa features: Hot Tub-Free Standing
- Fencing: Wood Fence-Rear
Lot
- Size: 0.38 Acres
- Features: Corner Lot, Sprinkler System-Front, Sprinkler System-Rear, Lawn-Rear, Rock-Front, Rock-Rear, Trees-Front, Trees-Rear
Details
- Additional structures: Shed(s)
- Parcel number: 0603407009
- Zoning: R-1
- Special conditions: Standard
Construction
Type & style
- Home type: SingleFamily
- Architectural style: Ranch
- Property subtype: Single Family Residence
Condition
- Year built: 1995
Utilities & green energy
Green energy
- Energy generation: Solar Owned
Community & HOA
Community
- Security: Smoke Detector/CO, Security System Owned
- Subdivision: Pueblo West Golf Course
Location
- Region: Pueblo West
Financial & listing details
- Price per square foot: $195/sqft
- Tax assessed value: $404,790
- Annual tax amount: $2,474
- Date on market: 9/17/2025
- Road surface type: Paved
Price history
| Date | Event | Price |
|---|---|---|
| 9/16/2025 | Sold | $410,000$195/sqft |
Source:  PAR #233905 Report a problem PAR #233905 Report a problem | ||
| 8/22/2025 | Pending sale | $410,000$195/sqft |
Source:  elevateMLS #2940283 Report a problem elevateMLS #2940283 Report a problem | ||
| 8/8/2025 | Listed for sale | $410,000+129.1%$195/sqft |
Source: PAR #233905 Report a problem | ||
| 4/13/2015 | Sold | $179,000$85/sqft |
Source: Public Record Report a problem | ||
Public tax history
| Year | Property taxes | Tax assessment |
|---|---|---|
| 2025 | $2,435 -1.2% | $25,300 -10.8% |
| 2024 | $2,465 +26.8% | $28,350 -1% |
| 2023 | $1,944 -2.5% | $28,630 +45.8% |
| 2022 | $1,994 +11.3% | $19,640 -2.8% |
| 2021 | $1,791 +0.3% | $20,200 +11.6% |
| 2020 | $1,785 +24.5% | $18,095 +26.1% |
| 2018 | $1,434 | $14,345 |
| 2017 | $1,434 +5.8% | $14,345 +1.9% |
| 2016 | $1,356 | $14,072 +2.9% |
| 2015 | $1,356 +7.6% | $13,680 +7% |
| 2014 | $1,260 -6.1% | $12,783 |
| 2013 | $1,341 -6.8% | $12,783 -5.7% |
| 2012 | $1,440 | $13,550 |
| 2011 | $1,440 -0.8% | $13,550 -6.8% |
| 2010 | $1,452 0% | $14,538 0% |
| 2009 | $1,453 -1.5% | $14,540 |
| 2008 | $1,475 +8.1% | $14,540 |
| 2007 | $1,364 +4% | $14,540 +15.8% |
| 2006 | $1,312 -2.8% | $12,560 +4.8% |
| 2005 | $1,350 +1.6% | $11,990 |
| 2004 | $1,328 -5.2% | $11,990 -1% |
| 2003 | $1,401 +7% | $12,110 -8% |
| 2002 | $1,310 +5.9% | $13,160 +1.7% |
| 2001 | $1,236 | $12,940 |
Find assessor info on the county website
Neighborhood: Pueblo West
Nearby homes
- $462,6005 bd3 ba3.4k sqft39 W Golfwood Dr, Pueblo, CO 81007Off Market

- $380,8004 bd3 ba2.5k sqft38 S Golfwood Dr W, Pueblo West, CO 81007Off Market
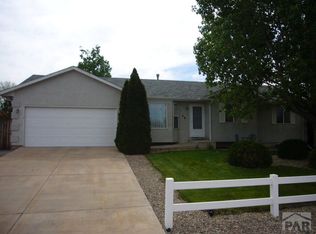
- $360,5003 bd2 ba1.5k sqft56 S Golfwood Dr W, Pueblo West, CO 81007Off Market

- $242,5003 bd1 ba1.3k sqft45 S Brewer Dr, Pueblo West, CO 81007Sold
- $402,2003 bd3 ba2.6k sqft47 S Golfwood Dr W, Pueblo West, CO 81007Off Market
- $669,5002 bd3 ba2.1k sqft15 Gulfstream Dr, Colorado City, CO 81019Off Market
- $26,000-- bd-- ba-- sqft39 S Brewer Dr, Pueblo West, CO 81007Off Market
- $534,7001 bd2 ba2.2k sqft13 Gulfstream Dr, Colorado City, CO 81019Off Market
Nearby schools
GreatSchools rating
- 7/10Sierra Vista Elementary SchoolGrades: PK-5Distance: 1.2 mi
- 3/10Liberty Point International SchoolGrades: 6-8Distance: 2.2 mi
- 7/10Pueblo West High SchoolGrades: 9-12Distance: 1.8 mi
Schools provided by the listing agent
- District: 70
Source: PAR. This data may not be complete. We recommend contacting the local school district to confirm school assignments for this home.
Sell for more on Zillow
Get a Zillow Showcase℠ listing at no additional cost and you could sell for .
$398,400
2% more
+$7,968
With Zillow Showcase(estimated)
$406,368
Sell for more on Zillow
Get a Zillow Showcase℠ listing at no additional cost and you could sell for .
$398,400
2% more
+$7,968
With Zillow Showcase(estimated)
$406,368
- Colorado
- Pueblo County
- Pueblo
- 81007
- Pueblo West
- 44 S Golfwood Dr W
