Skip main navigation
Accepting backups
  • Price cut: $10K (5/26)
    $284,000

    44 S Nome Street, Aurora, CO 80012

    2beds
    1,128sqft
    : 
    Loading
    Get pre-qualified
    Townhouse
    Built in 1982
    -- sqft lot
    $283,700 Zestimate®
    $252/sqft
    $350/mo HOA

    What's special

    New paint throughoutIn-unit laundryBrand new carpetingTwo spacious bedroomsUpdated kitchenNewer central air conditioningCeiling fans
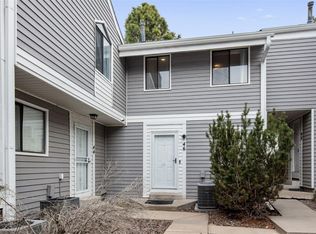
    *AMAZING PRICE IMPROVEMENT!* Welcome home to this centrally located Aurora townhome — an excellent opportunity for homeowners and investors alike. Recently updated, this 2-bedroom, 2.5-bath corner unit offers over 1,100 square feet of comfortable, functional living space complete with an attached, oversized 1-car garage and in-unit laundry. The main level features an inviting layout ideal for both everyday living and entertaining, while upstairs you’ll find two spacious bedrooms, each with convenient access to its own full bathroom. The primary suite boasts vaulted ceilings, creating an open and airy feel. Additional highlights include updated kitchen, brand new carpeting, new paint throughout, ceiling fans, newer central air conditioning, furnace, hot water heater and a low-maintenance townhome lifestyle! Located in an established community near shopping, dining, parks, and major commuter routes including I-225, this home offers easy access to the Denver metro area, Buckley Space Force Base, and public transit. Perfect for: • First-time buyers • Investors • Lock-and-leave living Schedule your private showing today — come see everything this Aurora townhome has to offer! **Seller is offering a $2,500 concession to any offer to help with closing costs to a buyer under contract before June 10th!**
    72 days
    |
    43
    |
    4
    |

    Zillow last checked:

    Listing updated:

    Listed by:

    Lancelot Calderon 303-882-6391,

    LoKation

    Source: REcolorado as distributed by MLS GRID,MLS#: 4362698MLS Logo

      Facts & features

      Interior

      Bedrooms & bathrooms
      • Bedrooms: 2
      • Bathrooms: 3
      • Full bathrooms: 2
      • 1/2 bathrooms: 1
      • Main level bathrooms: 1
      Bedroom
      • Description: Primary Bedroom
      • Features: Primary Suite
      • Level: Upper
      Bedroom
      • Description: Secondary Bedroom
      • Level: Upper
      Bathroom
      • Description: Primary Bathroom - Full
      • Features: Primary Suite
      • Level: Upper
      Bathroom
      • Description: Secondary Bathroom - Full
      • Level: Upper
      Bathroom
      • Description: Main Floor Bathroom - Powder
      • Level: Main
      Kitchen
      • Level: Main
      Laundry
      • Level: Basement
      Living room
      • Level: Main
      Heating
      • Forced Air
      Cooling
      • Central Air
      Appliances
      • Included: Cooktop, Dishwasher, Disposal, Dryer, Microwave, Oven, Washer
      • Laundry: In Unit
      Features
      • Ceiling Fan(s), Granite Counters, Vaulted Ceiling(s)
      • Flooring: Carpet, Stone, Tile, Vinyl
      • Basement: Partial
      • Number of fireplaces: 1
      • Fireplace features: Living Room
      • Common walls with other units/homes: 2+ Common Walls
      Interior area
      • Total structure area: 1,128
      • Total interior livable area: 1,128 sqft
      • Finished area above ground: 1,002
      • Finished area below ground: 126

      Property

      Parking
      • Total spaces: 1
      • Parking features: Garage - Attached
      • Attached garage spaces: 1
      Features
      • Levels: Two
      • Stories: 2
      • Exterior features: Balcony
      Details
      • Parcel number: 031130255
      • Special conditions: Standard

      Construction

      Type & style
      • Home type: Townhouse
      • Architectural style: Contemporary
      • Property subtype: Townhouse
      • Attached to another structure: Yes
      Materials
      • Vinyl Siding
      • Roof: Composition
      Condition
      • Updated/Remodeled
      • Year built: 1982

      Utilities & green energy

      • Sewer: Public Sewer
      • Water: Public
      • Utilities for property: Cable Available

      Community & HOA

      Community
      • Security: Carbon Monoxide Detector(s), Smoke Detector(s), Video Doorbell
      • Subdivision: Olde Towne
      HOA
      • Has HOA: Yes
      • Services included: Insurance, Maintenance Grounds, Maintenance Structure, Sewer, Trash, Water
      • HOA fee: $350 monthly
      • HOA name: RowCal
      • HOA phone: 303-459-4919
      Location
      • Region: Aurora

      Financial & listing details

      • Price per square foot: $252/sqft
      • Tax assessed value: $322,100
      • Annual tax amount: $1,616
      • Date on market: 5/7/2026
      • Listing terms: 1031 Exchange,Cash,Conventional,FHA,VA Loan
      • Exclusions: Seller's Personal Property
      • Ownership: Individual
      • Electric utility on property: Yes

        Estimated market value

        $283,700

        $270,000 - $298,000

        $1,957/mo

        Price history

        DateEventPrice
        6/5/2026Pending sale$284,000$252/sqft
        Source: REcolorado as distributed by MLS GRID #4362698 Report a problem
        5/26/2026Price change$284,000-3.4%$252/sqft
        Source: REcolorado as distributed by MLS GRID #4362698 Report a problem
        5/20/2026Price change$294,000-3.3%$261/sqft
        Source: REcolorado as distributed by MLS GRID #4362698 Report a problem
        5/18/2026Price change$304,000-3.2%$270/sqft
        Source: REcolorado as distributed by MLS GRID #4362698 Report a problem
        5/8/2026Listed for sale$314,000+67%$278/sqft
        Source: REcolorado as distributed by MLS GRID #4362698 Report a problem
        12/27/2023Listing removed--
        Source: Zillow Rentals Report a problem
        12/9/2023Listed for rent$2,250+26.8%$2/sqft
        Source: Zillow Rentals Report a problem
        3/24/2021Listing removed--
        Source: Owner Report a problem
        5/18/2018Listing removed$1,775$2/sqft
        Source: Owner Report a problem
        5/1/2018Price change$1,775-9%$2/sqft
        Source: Owner Report a problem
        4/23/2018Listed for rent$1,950$2/sqft
        Source: Owner Report a problem
        6/13/2017Sold$188,000+158.7%$167/sqft
        Source: Public Record Report a problem
        4/28/2011Sold$72,660-3.1%$64/sqft
        Source: Public Record Report a problem
        1/20/2011Listed for sale$75,000$66/sqft
        Source: Realty Executives of Aurora #949559 Report a problem
        12/16/2010Listing removed$75,000$66/sqft
        Source: foreclosure.com Report a problem
        11/24/2010Listed for sale$75,000-45.7%$66/sqft
        Source: foreclosure.com Report a problem
        7/17/2002Sold$138,000+85.2%$122/sqft
        Source: Public Record Report a problem
        6/7/1999Sold$74,500$66/sqft
        Source: Public Record Report a problem

        Public tax history

        YearProperty taxesTax assessment
        2025$1,616 +3.1%$20,131 +19.4%
        2024$1,567 +1.4%$16,864 -18.7%
        2023$1,546 -3.1%$20,748 +34.7%
        2022$1,596 $15,401 -2.8%
        2021-- $15,845 +0.9%
        2020$1,635 +29.5%$15,702
        2019$1,262 --
        2018$1,262 +15%$11,938
        2017$1,098 $11,938 +41.9%
        2016-- $8,414
        2015-- $8,414 +46.8%
        2014$763 +41.4%$5,731 -6.4%
        2013$540 $6,120
        2012-- $6,120
        2011$489 +1.1%$6,120 +1.5%
        2010$484 -42.5%$6,030
        2009$841 $6,030 -42.6%
        2008-- $10,499
        2007-- $10,499 +0.7%
        2006-- $10,428
        2005-- $10,428 -3.4%
        2002$829 +29.4%$10,790 +33%
        2001$640 $8,110
        Find assessor info on the county website

        Monthly payment

        Est. payment

        Payment breakdown

        Explore the cost of this home by adjusting the details. Changes won't be saved.
        All calculations are estimates and provided by Zillow, Inc. for informational purposes only. Actual amounts may vary.
        HOA fees may include property taxes on listings classified as Co-Ops. Contact the listing agent and/or owner for fee details.
        Mortgage interest rates are dependent on a number of factors, including credit score, down payment, and repayment length. Interest rate data provided by Zillow Group Marketplace, Inc. as of 1/1/1970 from various mortgage lenders with which we have lead or other similar arrangements; the Estimated Payment is an average of those rates.
        See how much you could borrow to make a competitive offer.

        Climate risks

        Neighborhood: Highline Villages

        Getting around

        30 / 100
        Car-Dependent
        41 / 100
        Some Transit
        59 / 100
        Bikeable

        Nearby schools

        GreatSchools rating
        Schools provided by the listing agent
        • Elementary: Lansing
        • Middle: South
        • High: Aurora Central
        • District: Adams-Arapahoe 28J

        Source: REcolorado as distributed by MLS GRID. This data may not be complete. We recommend contacting the local school district to confirm school assignments for this home.

        A local agent can set up tours, give advice and negotiate with sellers.

        Browse local experts

        Similar homes