Welcome to this stunning townhome in the desirable Stonington subdivision, where style meets convenience. The entryway features floor-to-ceiling windows that bathe the space in natural light, flanked by the inviting living and dining rooms. The living room boasts a soaring vaulted 2-story ceiling, rich wood laminate flooring, plantation shutters, and a cozy gas fireplace with a brick surround and wood beam mantel. The kitchen is a chef's delight with ceramic tile flooring, ample cabinetry, generous countertops, double stainless steel sinks with an oil-rubbed bronze faucet, and top-notch appliances, including a Bosch stainless steel dishwasher, Whirlpool 4-burner gas oven/range, and LG double-door stainless refrigerator with water and ice dispenser. The dining room, perfectly positioned between the kitchen and family room, makes entertaining a breeze with its elegant chair rail molding. Upstairs, the primary bedroom offers plush neutral carpeting, a spacious linen closet, and a walk-in closet with custom organizers. The second bedroom is equally spacious, featuring charming chair rail details and ample closet space. A full bathroom with a neutral palette, vanity, and a bath/shower combo serves the upstairs. The loft area, enhanced by two skylights, offers additional versatile space. Practicality meets comfort in the laundry/mechanical room, equipped with a Samsung washer and dryer, a Carrier furnace and AC, an Aprilaire humidifier, and a Rheem 40-gallon hot water heater. Don't miss out on this beautifully maintained townhome that seamlessly combines comfort, convenience, and style in a prime Palatine location!
Closed
$265,000
44 S Stonington Dr #0, Palatine, IL 60074
2beds
1,278sqft
Condominium, Single Family Residence
Built in 1988
-- sqft lot
$299,100 Zestimate®
$207/sqft
$2,148 Estimated rent
Home value
$299,100
$281,000 - $320,000
$2,148/mo
Zestimate® history
Owner options
List your home for rent
$2,148/mo
Rent Zestimate®
Find your next renter with Zillow Rental Manager. Plus, with online applications, you can quickly screen prospective tenants – for free.
$2,148/mo
Rent Zestimate®
Refinance and save
$2,265/mo
Est. payment
Refinancing to a lower rate could help reduce your monthly payments and save thousands over the life of the loan.
$2,265/mo
Est. payment
Explore your selling options
Work with a Zillow partner agent
Leverage their expertise and Zillow's premium Showcase listings to get your home seen by more buyers.
Get startedList with your own agent
Get your home in front of millions of buyers by listing it on Zillow.
Learn how to do itSell it yourself
Take full control of how buyers see your home on Zillow by listing For Sale by Owner (FSBO).
List your homeWhat's special
Cozy gas fireplaceFloor-to-ceiling windowsCharming chair rail detailsSamsung washer and dryerElegant chair rail moldingAmple cabinetryTop-notch appliances
Zillow last checked:
Listing updated:
Listed by:
Connie Dornan, SFR 847-832-0002,
@properties Christie's International Real Estate
Bought with:
Kristina Hesseln
The Wilcox Company
Source: MRED as distributed by MLS GRID,MLS#: 12184545
Facts & features
Interior
Bedrooms & bathrooms
- Bedrooms: 2
- Bathrooms: 2
- Full bathrooms: 1
- 1/2 bathrooms: 1
Rooms
- Room types: Loft
Primary bedroom
- Features: Flooring (Carpet)
- Level: Second
- Area: 198 Square Feet
- Dimensions: 18X11
Bedroom 2
- Features: Flooring (Carpet)
- Level: Second
- Area: 140 Square Feet
- Dimensions: 14X10
Dining room
- Features: Flooring (Wood Laminate)
- Level: Main
- Area: 165 Square Feet
- Dimensions: 15X11
Kitchen
- Features: Flooring (Ceramic Tile)
- Level: Main
- Area: 180 Square Feet
- Dimensions: 15X12
Laundry
- Level: Second
- Area: 40 Square Feet
- Dimensions: 8X5
Living room
- Features: Flooring (Wood Laminate)
- Level: Main
- Area: 231 Square Feet
- Dimensions: 21X11
Loft
- Features: Flooring (Carpet)
- Level: Second
- Area: 156 Square Feet
- Dimensions: 13X12
Heating
- Natural Gas, Forced Air
Cooling
- Central Air
Appliances
- Included: Range, Dishwasher, Refrigerator, Washer, Dryer, Disposal, Stainless Steel Appliance(s), Range Hood
- Laundry: Upper Level
Features
- Cathedral Ceiling(s), Walk-In Closet(s)
- Flooring: Laminate
- Windows: Skylight(s)
- Basement: None
- Number of fireplaces: 1
- Fireplace features: Gas Log, Gas Starter, Living Room
Interior area
- Total structure area: 1,278
- Total interior livable area: 1,278 sqft
Property
Parking
- Total spaces: 1
- Parking features: Asphalt, Garage Door Opener, On Site, Garage Owned, Attached, Garage
- Attached garage spaces: 1
- Has uncovered spaces: Yes
Accessibility
- Accessibility features: No Disability Access
Features
- Patio & porch: Patio
Details
- Parcel number: 02241040591028
- Special conditions: None
- Other equipment: Ceiling Fan(s)
Construction
Type & style
- Home type: Condo
- Property subtype: Condominium, Single Family Residence
Materials
- Vinyl Siding, Brick
- Roof: Asphalt
Condition
- New construction: No
- Year built: 1988
Utilities & green energy
- Electric: Circuit Breakers
- Sewer: Public Sewer
- Water: Public
Community & HOA
HOA
- Has HOA: Yes
- Amenities included: Park
- Services included: Insurance, Exterior Maintenance, Lawn Care, Snow Removal
- HOA fee: $375 monthly
Location
- Region: Palatine
Financial & listing details
- Price per square foot: $207/sqft
- Annual tax amount: $5,641
- Date on market: 10/10/2024
- Listing terms: Cash
- Ownership: Condo
Price history
| Date | Event | Price |
|---|---|---|
| 12/9/2024 | Sold | $265,000$207/sqft |
Source:  MRED as distributed by MLS GRID #12184545 Report a problem MRED as distributed by MLS GRID #12184545 Report a problem | ||
| 10/15/2024 | Contingent | $265,000$207/sqft |
Source: MRED as distributed by MLS GRID #12184545 Report a problem | ||
| 10/10/2024 | Listed for sale | $265,000$207/sqft |
Source: MRED as distributed by MLS GRID #12184545 Report a problem | ||
Public tax history
Tax history is unavailable.
Neighborhood: 60074
Nearby homes
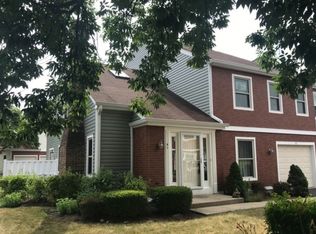
- $303,9002 bd2 ba1.6k sqft41 S Stonington Dr #191, Palatine, IL 60074Off Market
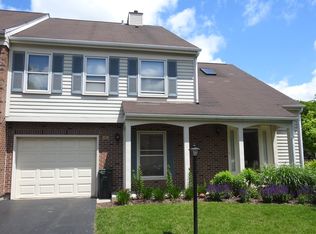
- $288,1002 bd2 ba212k sqft15 S Stonington Dr #2, Palatine, IL 60074Off Market
- $327,9002 bd2 ba1.3k sqft157 S Stonington Dr #371, Palatine, IL 60074Off Market

- $307,9002 bd2 ba1.3k sqft157 S Stonington Dr, Palatine, IL 60074Off Market
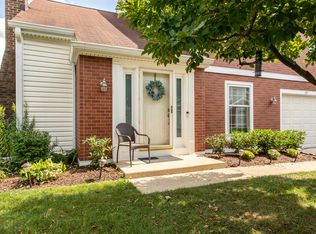
- $275,0002 bd-- ba212k sqft8 S Stonington Dr #11, Palatine, IL 60074Sold
- $286,9002 bd1 ba1.2k sqft82 S Stonington Dr #132, Palatine, IL 60074Off Market
- $353,8002 bd2 ba1.5k sqft75 S Stonington Dr #242, Palatine, IL 60074Off Market
- $298,8002 bd2 ba1k sqft79 S Stonington Dr #271, Palatine, IL 60074Off Market
- $291,4002 bd-- ba212k sqft93 S Stonington Dr #291, Palatine, IL 60074Off Market
Nearby schools
GreatSchools rating
- 6/10Jane Addams Elementary SchoolGrades: PK-5Distance: 1.1 mi
- 5/10Winston Campus Jr High SchoolGrades: 6-8Distance: 0.3 mi
- 8/10Palatine High SchoolGrades: 9-12Distance: 1.7 mi
Schools provided by the listing agent
- Elementary: Jane Addams Elementary School
- Middle: Winston Campus Middle School
- High: Palatine High School
- District: 15
Source: MRED as distributed by MLS GRID. This data may not be complete. We recommend contacting the local school district to confirm school assignments for this home.
Get a cash offer in 3 minutes
Find out how much your home could sell for in as little as 3 minutes with a no-obligation cash offer.
Estimated market value
$299,100
Get a cash offer in 3 minutes
Find out how much your home could sell for in as little as 3 minutes with a no-obligation cash offer.
Estimated market value
$299,100
- Illinois
- Cook County
- Palatine
- 60074
- 44 S Stonington Dr Unit 0
Nearby cities
Nearby zip codes
Other Palatine Topics
