Skip main navigation
Off market
  • Tax assessed value
    $135,700

    44 S Washington St, Denver, CO 80209

    2beds
    1,633sqft
    Townhouse
    Built in 1985
    2,374 Square Feet Lot
    $-- Zestimate®
    $83/sqft
    $3,780 Estimated rent

    Home value

    Not available

    Estimated sales range

    Not available

    $3,780/mo

    Zestimate® history
    Loading
    Loading...

    Owner options

    List your home for rent

    $3,780/mo

    Rent Zestimate®

    Find your next renter with Zillow Rental Manager. Plus, with online applications, you can quickly screen prospective tenants – for free.

    Learn more

    $3,780/mo

    Rent Zestimate®

    Refinance and save

    $1,139/mo

    Est. payment

    Refinancing to a lower rate could help reduce your monthly payments and save thousands over the life of the loan.

    See today's rates

    $1,139/mo

    Est. payment

    Explore your selling options

    Work with a Zillow partner agent

    Leverage their expertise and Zillow's premium Showcase listings to get your home seen by more buyers.

    Get started

    List with your own agent

    Get your home in front of millions of buyers by listing it on Zillow.

    Learn how to do it

    Sell it yourself

    Take full control of how buyers see your home on Zillow by listing For Sale by Owner (FSBO).

    List your home

    What's special

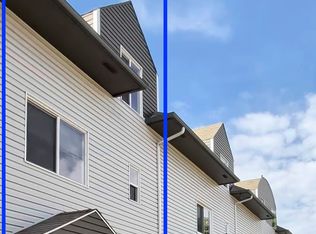
    Amazing opportunity to live in Washington Park, 2 master suites, office, loft, wood burning fireplace, garage, fenced private yard, walkability, and close to so much. This home features a brand new kitchen with new SS appliances, new furnace, new AC, new windows and new tile. Truly turn key home with big living room with fireplace, great for cold evenings and ambiance. Plus all the new upgrades are already done. Bonus, office and loft.

    This property is off market, which means it's not currently listed for sale or rent on Zillow. This may be different from what's available on other websites or public sources.

    Facts & features

    Interior

    Bedrooms & bathrooms
    • Bedrooms: 2
    • Bathrooms: 3
    • Full bathrooms: 1
    • 3/4 bathrooms: 1
    • 1/2 bathrooms: 1
    Heating
    • Forced air
    Cooling
    • Central
    Appliances
    • Included: Dishwasher, Dryer, Freezer, Garbage disposal, Microwave, Range / Oven, Refrigerator, Washer
    • Laundry: Laundry Closet, In Unit
    Features
    • Walk-In Closet(s), Granite Counters, Open Floorplan, Master Suite, Smoke Free
    • Flooring: Tile, Carpet, Hardwood
    • Windows: Double Pane Windows
    • Basement: None
    • Has fireplace: Yes
    • Fireplace features: Living Room
    • Common walls with other units/homes: 2+ Common Walls, No One Below, No One Above
    Interior area
    • Total interior livable area: 1,633 sqft
    • Finished area below ground: 0.00

    Property

    Parking
    • Total spaces: 1
    • Parking features: Garage - Attached, Garage - Detached
    Features
    • Entry level: 1
    • Entry location: Ground
    • Patio & porch: Deck
    • Exterior features: Vinyl
    Lot
    • Size: 2,374 sqft
    Details
    • Parcel number: 0510416082000
    • Zoning description: G-MU-3

    Construction

    Type & style
    • Home type: Townhouse
    • Architectural style: Contemporary
    Materials
    • Roof: Composition
    Condition
    • Year built: 1985

    Utilities & green energy

    • Sewer: Public Sewer
    • Water: Public

    Community & neighborhood

    Security
    • Security features: Carbon Monoxide Detector(s), Smart Locks
    Location
    • Region: Denver

    HOA & financial

    HOA
    • Has HOA: Yes
    • HOA fee: $300 monthly
    • Services included: Trash, Maintenance Grounds, Water, Sewer, Maintenance Structure

    Other

    Other facts
    • Flooring: Wood, Carpet, Tile
    • Sewer: Public Sewer
    • WaterSource: Public
    • Heating: Forced Air
    • RoadSurfaceType: Paved, Alley Paved
    • Appliances: Dishwasher, Refrigerator, Disposal, Microwave, Washer, Gas Water Heater
    • AssociationYN: true
    • FireplaceYN: true
    • GarageYN: true
    • HeatingYN: true
    • PatioAndPorchFeatures: Deck
    • CoolingYN: true
    • FireplacesTotal: 1
    • RoomsTotal: 8
    • AssociationFeeIncludes: Trash, Maintenance Grounds, Water, Sewer, Maintenance Structure
    • ConstructionMaterials: Frame
    • Roof: Composition
    • WindowFeatures: Double Pane Windows
    • FireplaceFeatures: Living Room
    • ArchitecturalStyle: Contemporary
    • PetsAllowed: Yes
    • EntryLevel: 1
    • CoveredSpaces: 1
    • CommonWalls: 2+ Common Walls, No One Below, No One Above
    • Cooling: Central Air
    • BelowGradeFinishedArea: 0.00
    • InteriorFeatures: Walk-In Closet(s), Granite Counters, Open Floorplan, Master Suite, Smoke Free
    • LaundryFeatures: Laundry Closet, In Unit
    • SecurityFeatures: Carbon Monoxide Detector(s), Smart Locks
    • ExteriorFeatures: Private Yard
    • EntryLocation: Ground
    • MlsStatus: Pending
    • ZoningDescription: G-MU-3
    • Road surface type: Paved, Alley Paved

    Price history

    DateEventPrice
    6/10/2020Sold$450,000$276/sqft
    Source: Agent Provided Report a problem
    5/10/2020Pending sale$450,000$276/sqft
    Source: Coldwell Banker Residential Brokerage - Devonshire Cherry Creek #6403349 Report a problem
    5/7/2020Listed for sale$450,000+32.4%$276/sqft
    Source: Coldwell Banker Devonshire #6403349 Report a problem
    7/21/2015Sold$340,000+3.1%$208/sqft
    Source: IRES as distributed by MLS GRID #764419 Report a problem
    5/26/2015Listed for sale$329,900+1.5%$202/sqft
    Source: Velocity RE & Investments Inc #764419 Report a problem
    10/8/2014Listing removed$324,900$199/sqft
    Source: Velocity Real Estate & Investments #746848 Report a problem
    9/11/2014Listed for sale$324,900$199/sqft
    Source: Velocity Real Estate & Investments Report a problem

    Public tax history

    YearProperty taxesTax assessment
    2017-- $12,210 +13.1%
    2016-- $10,800
    2015-- $10,800 +14.4%
    2014-- $9,440
    2013-- $9,440 +39.4%
    2012-- $6,770 -69%
    2009$1,457 -0.2%$21,820
    2008$1,460 +18.2%$21,820
    2007$1,235 +1.1%$21,820 +18.3%
    2006$1,221 +1.2%$18,450
    2005$1,207 $18,450

    Find assessor info on the county website

    Neighborhood: Speer

    Nearby schools

    GreatSchools rating
    Schools provided by the listing agent
    • Elementary: Dora Moore
    • Middle: Grant
    • High: South
    • District: Denver 1

    Source: The MLS. This data may not be complete. We recommend contacting the local school district to confirm school assignments for this home.

    Get pre-qualified for a loan
    At Zillow Home Loans, we can pre-qualify you in as little as 5 minutes with no impact to your credit score.

    An equal housing lender. NMLS #10287.