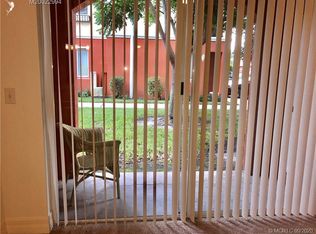
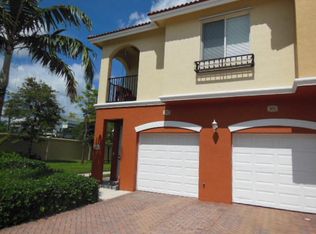
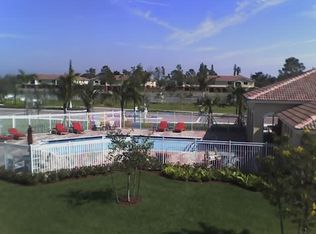
Welcome to this charming 3-bedroom, 2.5-bathroom townhouse located in Vilabella Central Park Condo in Stuart, FL. Spanning 1,671 square feet across two stories, this residence offers comfortable living with first floor open concept living and covered patio with sliding door access. LVP flooring throughout (aside form Stairs). The second floor features all the bedrooms and laundry closet. Impact glass windows throughout! Also included, a one car garage and one car driveway.
Townhouse for rent
$2,400/moFees may apply
44 SE Sedona Cir, APT 102, Stuart, FL 34994
3beds
1,671sqft
Price may not include required fees and charges. Learn more|
Townhouse
Available now
Cats, small dogs OK
Air conditioner, central air
In hall laundry
2 Attached garage spaces parking
Central, electric, wood
What's special
One car garageImpact glass windows throughoutLvp flooring throughoutOne car driveway
- 21 days |
- -- |
- -- |
Zillow last checked:
Listing updated:
Travel times

Let’s turn your rent into credit progress
Build credit history with every on-time payment and get credit for the payment you’re already making.
Facts & features
Interior
Bedrooms & bathrooms
- Bedrooms: 3
- Bathrooms: 3
- Full bathrooms: 2
- 1/2 bathrooms: 1
Heating
- Central, Electric, Wood
Cooling
- Air Conditioner, Central Air
Appliances
- Included: Dishwasher, Dryer, Electric Range, Electric Water Heater, Garbage Disposal, Ice Maker, Microwave Oven, Range, Refrigerator, Washer, Water Heater
- Laundry: In Hall, In Unit, Inside, Laundry Closet, Washer Hookup
Features
- Ceiling Fan(s), High Ceilings, Walk-In Closet(s)
- Flooring: Carpet, Tile, Vinyl, Wood
Interior area
- Total interior livable area: 1,671 sqft
Video & virtual tour
Property
Parking
- Total spaces: 2
- Parking features: Attached, Driveway, Garage, Open
- Has attached garage: Yes
- Has uncovered spaces: Yes
- Details: Contact manager
Features
- Exterior features: Garden, Playground, Walk-In Closet(s)
- Pool features: Pool
- Has view: Yes
- View description: Garden
Lot
- Features: Garden
Details
- Additional structures: Garage(s)
- Parcel number: 0938410310131312000000
Construction
Type & style
- Home type: Townhouse
- Property subtype: Townhouse
Materials
- Roof: Tile
Condition
- Year built: 2006
Building
Management
- Pets allowed: Yes
Community & HOA
Community
- Features: Park, Playground, Pool, Sidewalks
HOA
- Amenities included: Park, Parking, Picnic Area, Playground, Pool
Location
- Region: Stuart
Financial & listing details
- Lease term: 12 Months
Price history
| Date | Event | Price |
|---|---|---|
| 8/8/2026 | Listed for rent | $2,400+23.1%$1/sqft |
Source: BeachesMLS #B26061945 Report a problem | ||
| 4/26/2023 | Sold | $301,000-14%$180/sqft |
Source: | ||
| 3/21/2023 | Pending sale | $350,000$209/sqft |
Source: | ||
| 3/16/2023 | Contingent | $350,000$209/sqft |
Source: | ||
| 11/7/2022 | Listed for sale | $350,000$209/sqft |
Source: | ||
| 9/3/2020 | Listing removed | $1,950$1/sqft |
Source: Premier Realty Group Inc #M20021980 Report a problem | ||
| 5/23/2020 | Price change | $1,950-2.5%$1/sqft |
Source: Premier Realty Group Inc #M20021980 Report a problem | ||
| 2/21/2020 | Price change | $2,000+8.1%$1/sqft |
Source: Premier Realty Group Inc #M20021980 Report a problem | ||
| 1/25/2020 | Listed for rent | $1,850+2.8%$1/sqft |
Source: Premier Realty Group Inc #M20021980 Report a problem | ||
| 9/29/2017 | Listing removed | $1,800$1/sqft |
Source: Premier Realty Group Inc #M20000982 Report a problem | ||
| 8/1/2017 | Listed for rent | $1,800+5.9%$1/sqft |
Source: Premier Realty Group Inc #M20006560 Report a problem | ||
| 11/29/2016 | Listing removed | $1,700+30.8%$1/sqft |
Source: Premier Realty Group Inc #M20000982 Report a problem | ||
| 7/12/2013 | Listing removed | $1,300$1/sqft |
Source: Illustrated Properties #R3373314 Report a problem | ||
| 6/10/2013 | Listed for rent | $1,300$1/sqft |
Source: Illustrated Properties #R3373314 Report a problem | ||
Neighborhood: 34994
Nearby schools
GreatSchools rating
- 4/10J. D. Parker School Of TechnologyGrades: PK-5Distance: 1.3 mi
- 5/10Dr. David L. Anderson Middle SchoolGrades: 6-8Distance: 4.1 mi
- 6/10Jensen Beach High SchoolGrades: 9-12Distance: 4.5 mi