Finding a home that checks all the boxes is no small task, but this 3 bed, 2 bath residence at 44 SW Birdsdale Dr in Gresham, makes a strong case for being exactly that kind of property. Located in a cul-de-sac, this 1,306-sq foot home combines thoughtful upgrades with impressive outdoor living spaces, all within easy reach of parks, shopping, and local amenities. Whether you are a first-time buyer, a growing family, or someone looking to settle into a comfortable home without a lengthy renovation list, this property deserves a close look. From the kitchen to the backyard, every space has been treated with care, resulting in a home that feels both current and welcoming. The layout of this home is one of its standout qualities. Rather than relying on a single all-purpose living area, the floor plan includes a sunken family room along with a separate formal living room. The kitchen has granite countertops, a tile backsplash, and stainless steel appliances, combining durability with a clean, modern look. A dedicated pantry keeps dry goods and small appliances organized and out of sight, helping maintain clutter-free countertops. 3 bedrooms provide ample space for family, guests, or a home office. The primary suite features a new walk-in shower with modern finishes, while the second bathroom includes tile, granite and a soaking tub. Step outside to an above-ground pool surrounded by Trex decking creates the perfect summer retreat, complemented by a freestanding hot tub for year-round relaxation. A firepit area offers an inviting gathering spot, while raised garden beds provide space for herbs, veggies, or flowers. Sheds keep outdoor tools and equipment neatly tucked away. Out front, a two-car garage, large driveway, and dedicated RV parking ensure you never run short on space for vehicles or recreational equipment. The location adds another layer of appeal. Hollybrook Park is just a short walk away, and everyday shopping is close. Come see this home today!
Sold
$530,000
44 SW Birdsdale Dr, Gresham, OR 97080
3beds
1,306sqft
Residential, Single Family Residence
Built in 1982
0.25 Acres Lot
$521,900 Zestimate®
$406/sqft
$2,550 Estimated rent
Home value
$521,900
$491,000 - $558,000
$2,550/mo
Zestimate® history
Owner options
List your home for rent
$2,550/mo
Rent Zestimate®
Find your next renter with Zillow Rental Manager. Plus, with online applications, you can quickly screen prospective tenants – for free.
$2,550/mo
Rent Zestimate®
Refinance and save
$3,516/mo
Est. payment
Refinancing to a lower rate could help reduce your monthly payments and save thousands over the life of the loan.
$3,516/mo
Est. payment
Explore your selling options
Work with a Zillow partner agent
Leverage their expertise and Zillow's premium Showcase listings to get your home seen by more buyers.
Get startedList with your own agent
Get your home in front of millions of buyers by listing it on Zillow.
Learn how to do itSell it yourself
Take full control of how buyers see your home on Zillow by listing For Sale by Owner (FSBO).
List your homeWhat's special
Two-car garageImpressive outdoor living spacesFreestanding hot tubSunken family roomLocated in a cul-de-sacDedicated pantryStainless steel appliances
Zillow last checked:
Listing updated:
Listed by:
Ashley Troy 503-679-1482,
Redfin
Bought with:
Juan Mendoza, 201218621
Realty of America, LLC
Source: RMLS (OR),MLS#: 282016490
Facts & features
Interior
Bedrooms & bathrooms
- Bedrooms: 3
- Bathrooms: 2
- Full bathrooms: 2
- Main level bathrooms: 2
Rooms
- Room types: Bedroom 2, Bedroom 3, Dining Room, Family Room, Kitchen, Living Room, Primary Bedroom
Primary bedroom
- Features: Bathroom, Closet, Wallto Wall Carpet
- Level: Main
Bedroom 2
- Features: Closet, Wallto Wall Carpet
- Level: Main
Bedroom 3
- Features: Closet, Wallto Wall Carpet
- Level: Main
Dining room
- Features: Kitchen Dining Room Combo, Laminate Flooring
- Level: Main
Family room
- Features: Pellet Stove, Sliding Doors, Laminate Flooring
- Level: Main
Kitchen
- Features: Kitchen Dining Room Combo, Laminate Flooring
- Level: Main
Living room
- Features: Laminate Flooring
- Level: Main
Heating
- Forced Air
Appliances
- Included: Dishwasher, Disposal, Free-Standing Range, Microwave, Stainless Steel Appliance(s), Washer/Dryer, Gas Water Heater
Features
- Ceiling Fan(s), Closet, Kitchen Dining Room Combo, Bathroom, Granite, Pantry
- Flooring: Laminate, Tile, Wall to Wall Carpet
- Doors: Sliding Doors
- Windows: Double Pane Windows, Vinyl Frames
- Basement: Crawl Space
- Number of fireplaces: 1
- Fireplace features: Pellet Stove
Interior area
- Total structure area: 1,306
- Total interior livable area: 1,306 sqft
Property
Parking
- Total spaces: 2
- Parking features: Driveway, RV Access/Parking, Garage Door Opener, Attached
- Attached garage spaces: 2
- Has uncovered spaces: Yes
Accessibility
- Accessibility features: One Level, Accessibility
Features
- Levels: One
- Stories: 1
- Patio & porch: Deck, Porch
- Exterior features: Fire Pit, Garden, Raised Beds, Yard
- Has private pool: Yes
- Has spa: Yes
- Spa features: Free Standing Hot Tub
- Fencing: Fenced
Lot
- Size: 0.25 Acres
- Features: Gentle Sloping, Level, SqFt 10000 to 14999
Details
- Additional structures: RVParking, ToolShed
- Parcel number: R252388
Construction
Type & style
- Home type: SingleFamily
- Property subtype: Residential, Single Family Residence
Materials
- Cedar
- Foundation: Concrete Perimeter
- Roof: Composition
Condition
- Resale
- New construction: No
- Year built: 1982
Utilities & green energy
- Gas: Gas
- Sewer: Public Sewer
- Water: Public
Community & HOA
Community
- Security: Security Lights
HOA
- Has HOA: No
Location
- Region: Gresham
Financial & listing details
- Price per square foot: $406/sqft
- Tax assessed value: $418,750
- Annual tax amount: $4,723
- Date on market: 3/17/2026
- Cumulative days on market: 2 days
- Listing terms: Cash,Conventional,FHA,VA Loan
- Road surface type: Concrete
Price history
| Date | Event | Price |
|---|---|---|
| 4/16/2026 | Sold | $530,000+1%$406/sqft |
Source:  RMLS (OR) #282016490 Report a problem RMLS (OR) #282016490 Report a problem | ||
| 3/19/2026 | Pending sale | $525,000$402/sqft |
Source: RMLS (OR) #282016490 Report a problem | ||
| 3/17/2026 | Listed for sale | $525,000+280.4%$402/sqft |
Source: RMLS (OR) #282016490 Report a problem | ||
| 3/7/2000 | Sold | $138,000+10.4%$106/sqft |
Source: Public Record Report a problem | ||
| 2/4/1997 | Sold | $125,000$96/sqft |
Source: Public Record Report a problem | ||
Public tax history
| Year | Property taxes | Tax assessment |
|---|---|---|
| 2025 | $4,724 +4.5% | $232,120 +3% |
| 2024 | $4,522 +9.8% | $225,360 +3% |
| 2023 | $4,120 +2.9% | $218,800 +3% |
| 2022 | $4,004 +2.6% | $212,430 +3% |
| 2021 | $3,904 +6.3% | $206,250 +3% |
| 2020 | $3,673 +2.7% | $200,250 +3% |
| 2019 | $3,577 | $194,420 +3% |
| 2018 | $3,577 +4.9% | $188,760 +3% |
| 2017 | $3,410 +18.2% | $183,270 +3% |
| 2016 | $2,885 | $177,940 +3% |
| 2015 | $2,885 +2.2% | $172,760 +3% |
| 2014 | $2,823 +7.6% | $167,730 +3% |
| 2013 | $2,624 +5.8% | $162,850 +3.3% |
| 2012 | $2,479 -2.7% | $157,680 -0.3% |
| 2011 | $2,549 +2.5% | $158,110 +3% |
| 2010 | $2,487 +2.5% | $153,510 +3% |
| 2009 | $2,425 +2.6% | $149,040 +3% |
| 2008 | $2,363 -2.4% | $144,700 +3% |
| 2007 | $2,423 +2.8% | $140,490 +3% |
| 2006 | $2,356 +4% | $136,400 +3% |
| 2005 | $2,266 +1.1% | $132,430 +3% |
| 2004 | $2,241 +3.9% | $128,580 +3% |
| 2003 | $2,156 +2.3% | $124,840 +3% |
| 2002 | $2,108 +8.6% | $121,210 +6.1% |
| 2000 | $1,941 | $114,260 |
Find assessor info on the county website
Neighborhood: Hollybrook
Nearby homes
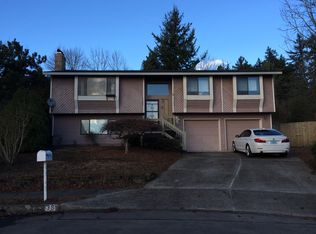
- $495,9004 bd3 ba2k sqft36 SW Birdsdale Dr, Gresham, OR 97080Off Market
- $335,690-- bd2 ba1.4k sqft85 SW Wonderview Ct, Gresham, OR 97080Off Market
- $496,000-- bd2 ba1.4k sqft85 SW Wonderview Ct, Gresham, OR 97080Off Market
- $441,1003 bd2 ba1.3k sqft101 SW Wonderview Ct, Gresham, OR 97080Off Market
- $499,5004 bd3 ba1.8k sqft58 SW Birdsdale Dr, Gresham, OR 97080Off Market
- $443,3003 bd2 ba1.3k sqft20 SW Birdsdale Dr, Gresham, OR 97080Off Market
- $445,2003 bd2 ba1.3k sqft67 SW Wonderview Ct, Gresham, OR 97080Off Market
- $448,1003 bd2 ba1.6k sqft139 SW Wonderview Ct, Gresham, OR 97080Off Market
Nearby schools
GreatSchools rating
- 4/10Hollydale Elementary SchoolGrades: K-5Distance: 0.3 mi
- 1/10Clear Creek Middle SchoolGrades: 6-8Distance: 2 mi
- 4/10Gresham High SchoolGrades: 9-12Distance: 1.3 mi
Schools provided by the listing agent
- Elementary: Hollydale
- Middle: Clear Creek
- High: Gresham
Source: RMLS (OR). This data may not be complete. We recommend contacting the local school district to confirm school assignments for this home.
Get a cash offer in 3 minutes
Find out how much your home could sell for in as little as 3 minutes with a no-obligation cash offer.
Estimated market value
$521,900
Get a cash offer in 3 minutes
Find out how much your home could sell for in as little as 3 minutes with a no-obligation cash offer.
Estimated market value
$521,900
- Oregon
- Multnomah County
- Gresham
- 97080
- Hollybrook
- 44 SW Birdsdale Dr
