Skip main navigation
Sold
  • Listed by: RE/MAX Gateway • Jake Ryan Sandefur
    Bought with: Redfin
    $526,000

    44 SW Festival Street, Oak Harbor, WA 98277

    3beds
    1,675sqft
    Single Family Residence
    Built in 2003
    6,202 Square Feet Lot
    $526,200 Zestimate®
    $314/sqft
    $2,664 Estimated rent

    Home value

    $526,200

    $474,000 - $584,000

    $2,664/mo

    Zestimate® history
    Loading
    Loading...

    Owner options

    List your home for rent

    $2,664/mo

    Rent Zestimate®

    Find your next renter with Zillow Rental Manager. Plus, with online applications, you can quickly screen prospective tenants – for free.

    Learn more

    $2,664/mo

    Rent Zestimate®

    Refinance and save

    $3,110/mo

    Est. payment

    Refinancing to a lower rate could help reduce your monthly payments and save thousands over the life of the loan.

    See today's rates

    $3,110/mo

    Est. payment

    Explore your selling options

    Work with a Zillow partner agent

    Leverage their expertise and Zillow's premium Showcase listings to get your home seen by more buyers.

    Get started

    List with your own agent

    Get your home in front of millions of buyers by listing it on Zillow.

    Learn how to do it

    Sell it yourself

    Take full control of how buyers see your home on Zillow by listing For Sale by Owner (FSBO).

    List your home

    What's special

    Modern appliancesFilled with natural lightUpdated flooringLow-maintenance lawnPeaceful surroundingsRelax on the patioQuiet dead-end road
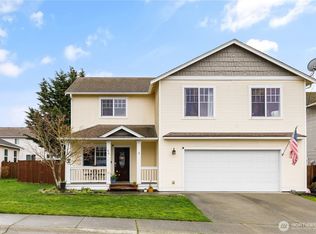
    Welcome home to this charming one-level retreat tucked at the end of a quiet, dead-end road. Step inside to an inviting open living space filled with natural light, where updated flooring and modern appliances make everyday living effortless. The kitchen flows seamlessly into the living and dining areas—perfect for cozy evenings in or casual get-togethers. Enjoy the ease of a low-maintenance lawn, giving you more time to relax on the patio or unwind with a cup of your favorite morning drink as you take in the peaceful surroundings. Every detail here feels designed for comfort, simplicity, and the joy of home.

    Zillow last checked:

    Listing updated:

    Listed by:

    Jake Ryan Sandefur,

    RE/MAX Gateway,

    Kelli Lang,

    RE/MAX Gateway

    Bought with:

    Isaac May, 21024802

    Redfin

    Source: NWMLS as distributed by MLS GRID,MLS#: 2447228MLS Logo

    Facts & features

    Interior

    Bedrooms & bathrooms
    • Bedrooms: 3
    • Bathrooms: 2
    • Full bathrooms: 1
    • 3/4 bathrooms: 1
    • Main level bathrooms: 2
    • Main level bedrooms: 3
    Primary bedroom
    • Level: Main
    Bedroom
    • Level: Main
    Bedroom
    • Level: Main
    Bathroom full
    • Level: Main
    Dining room
    • Level: Main
    Entry hall
    • Level: Main
    Family room
    • Level: Main
    Kitchen with eating space
    • Level: Main
    Living room
    • Level: Main
    Utility room
    • Level: Main
    Heating
    • Forced Air, Heat Pump, Electric, Natural Gas
    Cooling
    • Forced Air, Heat Pump
    Appliances
    • Included: Dishwasher(s), Disposal, Microwave(s), Refrigerator(s), Stove(s)/Range(s), Garbage Disposal, Water Heater: Gas, Water Heater Location: Garage
    Features
    • Bath Off Primary, Dining Room
    • Flooring: Vinyl, Vinyl Plank, Carpet
    • Windows: Dbl Pane/Storm Window
    • Basement: None
    • Has fireplace: No
    Interior area
    • Total structure area: 1,675
    • Total interior livable area: 1,675 sqft

    Property

    Parking
    • Total spaces: 2
    • Parking features: Driveway, Attached Garage
    • Has attached garage: Yes
    • Covered spaces: 2
    Features
    • Levels: One
    • Stories: 1
    • Entry location: Main
    • Patio & porch: Bath Off Primary, Dbl Pane/Storm Window, Dining Room, Security System, Walk-In Closet(s), Water Heater
    Lot
    • Size: 6,202 Square Feet
    • Features: Cul-De-Sac, Dead End Street, Paved, Sidewalk, Cable TV, Fenced-Fully, Gas Available, High Speed Internet, Patio
    • Topography: Level
    Details
    • Parcel number: S709702000070
    • Special conditions: Standard

    Construction

    Type & style
    • Home type: SingleFamily
    • Property subtype: Single Family Residence
    Materials
    • Metal/Vinyl
    • Foundation: Poured Concrete
    • Roof: Composition
    Condition
    • Year built: 2003

    Utilities & green energy

    • Electric: Company: PSE
    • Sewer: Sewer Connected, Company: City of Oak Harbor
    • Water: Public, Company: City of Oak Harbor

    Community & HOA

    Community
    • Security: Security System
    • Subdivision: Oak Harbor
    Location
    • Region: Oak Harbor

    Financial & listing details

    • Price per square foot: $314/sqft
    • Annual tax amount: $4,066
    • Date on market: 1/5/2026
    • Cumulative days on market: 82 days
    • Listing terms: Conventional,FHA,VA Loan
    • Inclusions: Dishwasher(s), Garbage Disposal, Microwave(s), Refrigerator(s), Stove(s)/Range(s)

    Price history

    DateEventPrice
    2/3/2026Sold$526,000-0.8%$314/sqft
    Source: NWMLS as distributed by MLS GRID #2447228 Report a problem
    12/23/2025Pending sale$530,000$316/sqft
    Source: NWMLS as distributed by MLS GRID #2447228 Report a problem
    10/22/2025Listed for sale$530,000+84.7%$316/sqft
    Source: NWMLS as distributed by MLS GRID #2447228 Report a problem
    5/20/2016Sold$287,000$171/sqft
    Source: NWMLS as distributed by MLS GRID #928993 Report a problem

    Public tax history

    Tax history is unavailable.

    Neighborhood: 98277

    Nearby schools

    GreatSchools rating
    Get pre-qualified for a loan
    At Zillow Home Loans, we can pre-qualify you in as little as 5 minutes with no impact to your credit score.

    An equal housing lender. NMLS #10287.