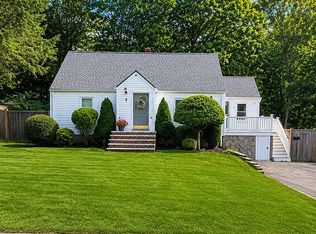
This inviting Salem Colonial on a cul-de-sac is in move-in condition and has been very well maintainted by its current owners. The kitchen features stainless steel appliances that complement its functional layout, including a breakfast counter that opens to the dining room. The living room centers around the wood-burning fireplace with custom cultured stone hearth. Four comfortable bedrooms and an updated full bathroom are on the second floor. Host your next movie night in the bonus room in the walkout basement with a retro built in bar. The home's appeal extends to the outdoors, with the spacious deck off the kitchen overlooking the above ground pool, smartly nestled into the side of the yard. Plenty of room for gardening and grilling out back too. Stay cool on those hot days with the ductless split A/C's newly installed in 2024. This is a super opportunity to get into the popular Witchcraft Heights neighborhood in Salem.
Pending
$749,900
44 Sable Rd, Salem, MA 01970
4beds
1,568sqft
Single Family Residence
Built in 1970
10,258 Square Feet Lot
$763,200 Zestimate®
$478/sqft
$-- HOA
What's special
Functional layoutFour comfortable bedrooms
- 14 days
- 24
- 0
Zillow last checked:
Listing updated:
Listed by:
Julie Costa 978-828-4064,
Keller Williams Realty Evolution 978-927-8700
Source: MLS PIN,MLS#: 73561927
Facts & features
Interior
Bedrooms & bathrooms
- Bedrooms: 4
- Bathrooms: 2
- Full bathrooms: 1
- 1/2 bathrooms: 1
Primary bedroom
- Features: Flooring - Hardwood
- Level: Second
Bedroom 2
- Features: Flooring - Hardwood
- Level: Second
Bedroom 3
- Features: Flooring - Hardwood
- Level: Second
Bedroom 4
- Features: Flooring - Hardwood
- Level: Second
Primary bathroom
- Features: No
Bathroom 1
- Features: Bathroom - Half
- Level: First
Bathroom 2
- Features: Bathroom - Full, Bathroom - With Tub & Shower
- Level: Second
Dining room
- Features: Flooring - Hardwood
- Level: First
Family room
- Features: Flooring - Wall to Wall Carpet
- Level: Basement
Kitchen
- Features: Countertops - Stone/Granite/Solid, Breakfast Bar / Nook, Exterior Access
- Level: First
Living room
- Features: Flooring - Hardwood
- Level: First
Heating
- Baseboard, Natural Gas
Cooling
- Ductless
Appliances
- Included: Range, Dishwasher, Disposal, Refrigerator, Washer, Dryer
- Laundry: In Basement
Features
- Flooring: Wood, Vinyl
- Basement: Partially Finished,Interior Entry
- Number of fireplaces: 1
- Fireplace features: Living Room
Interior area
- Total structure area: 1,568
- Total interior livable area: 1,568 sqft
- Finished area above ground: 1,568
- Finished area below ground: 375
Property
Parking
- Total spaces: 2
- Parking features: Paved Drive, Off Street, Paved
- Uncovered spaces: 2
Features
- Patio & porch: Deck - Wood
- Exterior features: Deck - Wood, Pool - Above Ground, Rain Gutters
- Has private pool: Yes
- Pool features: Above Ground
Lot
- Size: 10,258 Square Feet
- Features: Cul-De-Sac
Details
- Parcel number: M:0009 B:0237 L:0000,2127563
- Zoning: RC
Construction
Type & style
- Home type: SingleFamily
- Architectural style: Colonial
- Property subtype: Single Family Residence
Materials
- Foundation: Concrete Perimeter
- Roof: Shingle
Condition
- Year built: 1970
Utilities & green energy
- Electric: Circuit Breakers
- Sewer: Public Sewer
- Water: Public
Community & HOA
Community
- Features: Public Transportation, Park, Medical Facility, Public School, T-Station, University
HOA
- Has HOA: No
Location
- Region: Salem
Financial & listing details
- Price per square foot: $478/sqft
- Tax assessed value: $584,100
- Annual tax amount: $6,297
- Date on market: 9/17/2026
- Road surface type: Paved
Estimated market value
$763,200
$725,000 - $801,000
$4,105/mo
Price history
| Date | Event | Price |
|---|---|---|
| 8/23/2026 | Pending sale | $749,900$478/sqft |
Source: MLS PIN #73561927 Report a problem | ||
| 8/11/2026 | Listed for sale | $749,900+1530.2%$478/sqft |
Source: MLS PIN #73561927 Report a problem | ||
| 1/1/1977 | Sold | $46,000$29/sqft |
Source: Agent Provided Report a problem | ||
Public tax history
| Year | Property taxes | Tax assessment |
|---|---|---|
| 2025 | $5,918 +0.4% | $521,900 +2.9% |
| 2024 | $5,893 +4.6% | $507,100 +12.6% |
| 2023 | $5,635 | $450,400 |
| 2022 | $5,635 -1.2% | $450,400 +9% |
| 2021 | $5,701 +0.2% | $413,100 +4.9% |
| 2020 | $5,692 +1.9% | $393,900 +6.5% |
| 2019 | $5,585 +3.1% | $369,900 +5% |
| 2018 | $5,418 +1.4% | $352,300 +4.5% |
| 2017 | $5,345 +6.6% | $337,000 +5.3% |
| 2016 | $5,014 +0.5% | $320,000 +5.3% |
| 2015 | $4,987 +4.7% | $303,900 +6.8% |
| 2014 | $4,761 -0.5% | $284,600 -7.1% |
| 2012 | $4,787 +2% | $306,300 -1.7% |
| 2011 | $4,691 +3.1% | $311,700 -4% |
| 2010 | $4,550 +4.6% | $324,800 -3.5% |
| 2009 | $4,348 +5% | $336,500 -5.2% |
| 2008 | $4,142 +7.5% | $354,900 -0.8% |
| 2007 | $3,852 -1.1% | $357,700 +3% |
| 2006 | $3,893 +3.8% | $347,300 +5.3% |
| 2005 | $3,752 +5.7% | $329,700 +8.8% |
| 2004 | $3,549 +11.6% | $303,100 +22.7% |
| 2003 | $3,180 +11% | $247,100 +16.7% |
| 2002 | $2,864 +12.4% | $211,700 +26% |
| 1999 | $2,549 +36.6% | $168,000 +13.9% |
| 1994 | $1,866 | $147,500 |
Find assessor info on the county website
Monthly payment
Est. payment
Payment breakdown
Explore the cost of this home by adjusting the details. Changes won't be saved.Climate risks
Neighborhood: 01970
Similar homes
- $739,0004 bd2 ba1.7k sqft20 Robinhood Ln, Billerica, MA 01821For Sale
 MLS ID #73584346, Hagop Majarian, MBR Group LLC. MLS PIN
 - $795,0004 bd2 ba1.5k sqft9 Guild Rd, Beverly, MA 01915For Sale By Owner
- $549,9003 bd2 ba1.5k sqft1 Randall St, Salem, MA 01970For Sale
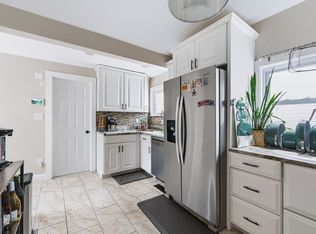 MLS ID #73571668, Kaitlin Martel, Martel Real Estate. MLS PIN
 - $750,0003 bd2 ba2k sqft101 Topsfield Rd, Wenham, MA 01984For Sale
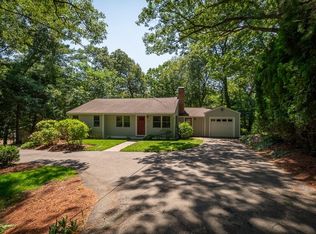 MLS ID #73566778, Deborah Evans, J. Barrett & Company. MLS PIN
