Skip main navigation
Off market
  • $4,921,800

    44 Saddleback Pl, Danville, CA 94506

    6beds
    9,716sqft
    SingleFamily
    Built in 1981
    2.56 Acres Lot
    $4,921,800 Zestimate®
    $507/sqft
    $6,231 Estimated rent

    Home value

    $4,921,800

    $4.18M - $5.81M

    $6,231/mo

    Zestimate® history
    Loading
    Loading...

    Owner options

    List your home for rent

    $6,231/mo

    Rent Zestimate®

    Find your next renter with Zillow Rental Manager. Plus, with online applications, you can quickly screen prospective tenants – for free.

    Learn more

    $6,231/mo

    Rent Zestimate®

    Refinance and save

    $31,694/mo

    Est. payment

    Refinancing to a lower rate could help reduce your monthly payments and save thousands over the life of the loan.

    See today's rates

    $31,694/mo

    Est. payment

    Explore your selling options

    Work with a Zillow partner agent

    Leverage their expertise and Zillow's premium Showcase listings to get your home seen by more buyers.

    Get started

    List with your own agent

    Get your home in front of millions of buyers by listing it on Zillow.

    Learn how to do it

    Sell it yourself

    Take full control of how buyers see your home on Zillow by listing For Sale by Owner (FSBO).

    List your home

    What's special

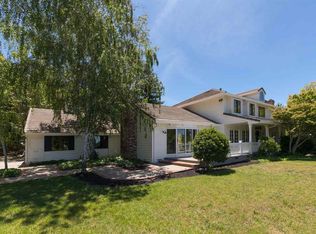
    Magnificant, unique Estate located in Saddleback community within Blackhawk CC. Stunning curb appeal, vast lawns & foliage beautifully manicured w/amazing vistas! Grand entry w/Schoenberg crystal chandelier. Master suite w/sitting rm, au pair/in-law quarters w/separate entrance. Chef's kitchen, exercise rm, sauna, steam shower & more. Walk-in wet bar, game rm, some leaded & beveled glass windows, massive turret (looks like a castle)! 4 car gar. w/motor ct. Beautiful sunsets!

    This property is off market, which means it's not currently listed for sale or rent on Zillow. This may be different from what's available on other websites or public sources.

    Facts & features

    Interior

    Bedrooms & bathrooms
    • Bedrooms: 6
    • Bathrooms: 7
    • Full bathrooms: 5
    • 1/2 bathrooms: 2
    Heating
    • Forced air, Gas
    Cooling
    • Central
    Appliances
    • Included: Dishwasher, Garbage disposal, Microwave, Range / Oven, Refrigerator, Trash compactor
    • Laundry: In Laundry Room, 220 Volt Outlet
    Features
    • Flooring: Tile, Carpet, Linoleum / Vinyl, Slate
    • Basement: Partially finished
    • Number of fireplaces: 3
    Interior area
    • Total interior livable area: 9,716 sqft

    Property

    Parking
    • Total spaces: 4
    • Parking features: Garage - Attached
    Features
    • Exterior features: Stucco, Brick
    • Has view: Yes
    • View description: Territorial, Mountain
    Lot
    • Size: 2.56 Acres
    Details
    • Parcel number: 2151400153

    Construction

    Type & style
    • Home type: SingleFamily
    Materials
    • wood frame
    • Roof: Tile
    Condition
    • Year built: 1981

    Community & neighborhood

    Location
    • Region: Danville

    HOA & financial

    HOA
    • Has HOA: Yes
    • HOA fee: $175 monthly

    Other

    Other facts
    • Class: RESIDENTIAL
    • BATH-MASTER INCLUDES: Stall Shower, Solid Surface, Tub with Jets, Tile, Sunken Tub
    • BATH NON-MSTR INCLUDE: Shower Over Tub, Tile, Updated Baths, Solid Surface, Stall Shower, Sauna, Other
    • CONSTRUCTION STATUS: Existing
    • EXTERIOR: Stucco, Brick, Dual Pane Windows
    • GARAGE/PARKING: Attached Garage, RV/Boat Parking, Int Access From Garage, Side Yard Access, Guest Parking, Golf Cart
    • KITCHEN FEATURES: 220 Volt Outlet, Dishwasher, Eat In Kitchen, Garbage Disposal, Microwave, Breakfast Nook, Counter - Solid Surface, Double Oven, Gas Range/Cooktop, Pantry, Range/Oven Built-in, Refrigerator, Ice Maker Hookup, Updated Kitchen, Breakfast Bar, Island, Counter - Stone, Grill Built-in, Self-Cleaning Oven, Skylight(s), Trash Compactor, Wet Bar, Oven Built-in
    • LAUNDRY: In Laundry Room, 220 Volt Outlet
    • LEVEL - UPPER: Master Bedrm Suite - 1, 3.5 Baths, Master Bedrm Retreat, 4 Bedrooms, Main Entry
    • LOT DESCRIPTION: Level, Cul-De-Sac, Up Slope, Premium Lot, Secluded, Down Slope
    • ROOF: Tile
    • ROOM - ADDITIONAL: Family Room, Kitchen/Family Combo, Other, Formal Dining Room, Office, Bonus/Plus Room, Au Pair, In-Law Quarters, Media
    • WATER/SEWER: Sewer System - Public, Water - Public
    • YARD DESCRIPTION: Deck(s), Patio, Sprinklers Back, Sprinklers Front, Back Yard, Fenced, Front Yard, Garden/Play, Side Yard, Sprinklers Side, Terraced Up, Terraced Back, Terraced Down
    • Garage (Y/N): Yes
    • Stories: Two Story
    • EQUIPMENT ADDITIONAL: DSL/Modem Line, Garage Door Opener, Water Heater Gas, Window Coverings, Central Vacuum, Fire Alarm System, Security Alarm - Owned, Intercom, Fire Sprinklers
    • PETS: Allowed - Yes, Other
    • LEVEL - STREET: Other
    • HOA: Yes
    • COOLING: Central 2 Or 2+ Zones A/C
    • FLOORING: Stone (Marble, Slate etc., Tile, Vinyl, Carpet
    • HEATING: Forced Air 2 Zns or More, Gas
    • VIEWS: Hills, Mt Diablo, Mountains, Greenbelt
    • POOL: Gas Heat, Gunite, In Ground, Spa
    • Pool (Y/N): Yes
    • LEVEL - LOWER: 3 Bedrooms, 2.5 Baths
    • HOA AMENITIES: Greenbelt, Playground, Security Gate
    • STYLE: Custom, Tudor
    • Source: Appraisal
    • City: DANVILLE
    • HOA Fees Freq: Quarterly
    • FIREPLACES: 3
    • List Date: 2018-08-01

    Price history

    DateEventPrice
    2/1/2020Listing removed$6,500,000$669/sqft
    Source: RE/MAX Accord #40832574 Report a problem
    8/1/2018Listed for sale$6,500,000-5.8%$669/sqft
    Source: J. Rockcliff Realtors Inc. #40832574 Report a problem
    6/26/2018Listing removed$6,900,000$710/sqft
    Source: J. Rockcliff Realtors Inc. #40794408 Report a problem
    8/23/2017Listed for sale$6,900,000$710/sqft
    Source: J. Rockcliff Realtors Inc. #40794408 Report a problem

    Public tax history

    YearProperty taxesTax assessment
    2025$18,074 +2.1%$1,535,732 +2%
    2024$17,702 +1.6%$1,505,620 +2%
    2023$17,426 +0.8%$1,476,099 +2%
    2022$17,288 +2.2%$1,447,157 +2%
    2021$16,918 +0.9%$1,418,782 +1%
    2020$16,766 +1.8%$1,404,235 +2%
    2019$16,467 +3.8%$1,376,702 +2%
    2018$15,864 +3.7%$1,349,709 +2%
    2017$15,299 +1.1%$1,323,245 +2%
    2016$15,127 +2.5%$1,297,300 +1.5%
    2015$14,765 $1,277,814 +2%
    2014$14,765 $1,252,784 +0.5%
    2013-- $1,247,123 +2%
    2012-- $1,222,670 +2%
    2011-- $1,198,697 +0.8%
    2010-- $1,189,739 -0.2%
    2009-- $1,192,567 +2%
    2008-- $1,169,184 +2%
    2007-- $1,146,260 +2%
    2006-- $1,123,786 +2%
    2005-- $1,101,752 +2%
    2004-- $1,080,150 +1.9%
    2003-- $1,060,354 +2%
    2002-- $1,039,564 +2%
    2001-- $1,019,182

    Find assessor info on the county website

    Neighborhood: 94506

    Nearby schools

    GreatSchools rating
    Get a cash offer in 3 minutes
    Find out how much your home could sell for in as little as 3 minutes with a no-obligation cash offer.
    Estimated market value
    $4,921,800
    Get a cash offer in 3 minutes
    Find out how much your home could sell for in as little as 3 minutes with a no-obligation cash offer.
    Estimated market value
    $4,921,800