Skip main navigation
Off market
  • $353,600

    44 Sagewood Lane #44, Windsor, CT 06095

    2beds
    1,422sqft
    Condominium
    Built in 2001
    -- sqft lot
    $353,600 Zestimate®
    $249/sqft
    $2,346 Estimated rent

    Home value

    $353,600

    $329,000 - $382,000

    $2,346/mo

    Zestimate® history
    Loading
    Loading...

    Owner options

    List your home for rent

    $2,346/mo

    Rent Zestimate®

    Find your next renter with Zillow Rental Manager. Plus, with online applications, you can quickly screen prospective tenants – for free.

    Learn more

    $2,346/mo

    Rent Zestimate®

    Refinance and save

    $2,866/mo

    Est. payment

    Refinancing to a lower rate could help reduce your monthly payments and save thousands over the life of the loan.

    See today's rates

    $2,866/mo

    Est. payment

    Explore your selling options

    Work with a Zillow partner agent

    Leverage their expertise and Zillow's premium Showcase listings to get your home seen by more buyers.

    Get started

    List with your own agent

    Get your home in front of millions of buyers by listing it on Zillow.

    Learn how to do it

    Sell it yourself

    Take full control of how buyers see your home on Zillow by listing For Sale by Owner (FSBO).

    List your home

    What's special

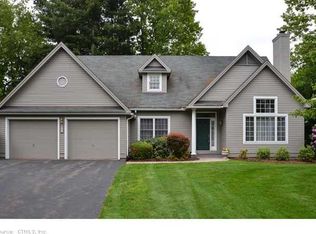
    Enjoy a more carefree lifestyle in this pristine and free standing two bedroom ranch. Nestled in one of the most private locations in the sought after Walden Woods community, you will have the luxury and enjoyment of an inviting pool, tennis courts, walking trails and a beautiful meeting house. The southwestern orientation of this home brings in an abundance of natural light. Dramatic nine foot ceilings enhance the spacious feel throughout. The inviting living room and sunroom feature soaring cathedral ceilings. Retire to the cozy master bedroom that features an en suite bath with a whirlpool tub and double sinks. The second bedroom is perfect for overnight guests or a private office. A gorgeous kitchen boasts an abundance of oak cabinetry, counter space and recessed lighting. Entertain your guests outside in the lovely private courtyard surrounded by attractive white vinyl fencing and nature at its best. There is desirable energy efficient natural gas heat and hot water. The expansive full basement offers great space for future expansion. Sleep peacefully during the summer heat waves with the comfort of central air-conditioning. Relax on the covered front porch and enjoy the cool evening breezes. This fine property is ready to please the next owner. Come and enjoy the peace and serenity that this beautiful property offers.

    This property is off market, which means it's not currently listed for sale or rent on Zillow. This may be different from what's available on other websites or public sources.

    Zillow last checked:

    Listing updated:

    Listed by:

    Sharon D. Rispoli 860-205-9316,

    Berkshire Hathaway NE Prop. 860-688-7531

    Bought with:

    DANIE Fineman

    Berkshire Hathaway NE Prop.

    Source: Smart MLS,MLS#: 170105163MLS Logo

    Facts & features

    Interior

    Bedrooms & bathrooms
    • Bedrooms: 2
    • Bathrooms: 2
    • Full bathrooms: 2
    Primary bedroom
    • Features: High Ceilings, Double-Sink, Full Bath, Whirlpool Tub
    • Level: Main
    • Area: 155.4 Square Feet
    • Dimensions: 14 x 11.1
    Bedroom
    • Features: High Ceilings
    • Level: Main
    • Area: 124.35 Square Feet
    • Dimensions: 12.3 x 10.11
    Dining room
    • Features: High Ceilings
    • Level: Main
    • Area: 134.31 Square Feet
    • Dimensions: 11.1 x 12.1
    Kitchen
    • Features: High Ceilings
    • Level: Main
    • Area: 144.1 Square Feet
    • Dimensions: 13.1 x 11
    Living room
    • Features: Cathedral Ceiling(s)
    • Level: Main
    • Area: 168 Square Feet
    • Dimensions: 14 x 12
    Sun room
    • Features: Cathedral Ceiling(s), Ceiling Fan(s), Sliders
    • Level: Main
    • Area: 111.36 Square Feet
    • Dimensions: 11.6 x 9.6
    Heating
    • Forced Air, Natural Gas
    Cooling
    • Central Air
    Appliances
    • Included: Oven/Range, Range Hood, Refrigerator, Dishwasher, Disposal, Washer, Dryer, Water Heater, Gas Water Heater, Humidifier
    • Laundry: Main Level
    Features
    • Entrance Foyer
    • Doors: Storm Door(s)
    • Windows: Thermopane Windows
    • Basement: Full,Interior Entry,Storage Space
    • Attic: Access Via Hatch
    • Has fireplace: No
    • Common walls with other units/homes: End Unit
    Interior area
    • Total structure area: 1,422
    • Total interior livable area: 1,422 sqft
    • Finished area above ground: 1,422

    Property

    Parking
    • Total spaces: 1
    • Parking features: Attached, Garage Door Opener
    • Attached garage spaces: 1
    Features
    • Stories: 1
    • Patio & porch: Deck, Patio
    • Exterior features: Garden, Rain Gutters
    • Has private pool: Yes
    • Pool features: In Ground
    Lot
    • Features: Level, Few Trees
    Details
    • Additional structures: Pool House
    • Parcel number: 771617
    • Zoning: Res - A

    Construction

    Type & style
    • Home type: Condo
    • Architectural style: Ranch
    • Property subtype: Condominium
    • Attached to another structure: Yes
    Materials
    • Vinyl Siding
    Condition
    • New construction: No
    • Year built: 2001

    Utilities & green energy

    • Sewer: Public Sewer
    • Water: Public
    • Utilities for property: Underground Utilities, Cable Available
    Green energy
    • Energy efficient items: Thermostat, Doors, Windows

    Community & HOA

    Community
    • Features: Park, Public Rec Facilities
    HOA
    • Has HOA: Yes
    • Amenities included: Clubhouse, Pool, Tennis Court(s), Management
    • Services included: Maintenance Grounds, Snow Removal, Road Maintenance, Insurance
    • HOA fee: $320 monthly
    Location
    • Region: Windsor

    Financial & listing details

    • Price per square foot: $249/sqft
    • Tax assessed value: $152,180
    • Annual tax amount: $5,016
    • Date on market: 5/31/2023

    Price history

    DateEventPrice
    9/19/2018Sold$249,900+12.6%$176/sqft
    Source: Smart MLS #170105163 Report a problem
    2/28/2003Sold$222,000+11%$156/sqft
    Source: Smart MLS #G296173 Report a problem
    3/27/2001Sold$199,975$141/sqft
    Source: Smart MLS #G214659 Report a problem

    Public tax history

    Tax history is unavailable.

    Neighborhood: 06095

    Nearby schools

    GreatSchools rating
    Schools provided by the listing agent
    • Middle: Sage Park
    • High: Windsor

    Source: Smart MLS. This data may not be complete. We recommend contacting the local school district to confirm school assignments for this home.

    Get pre-qualified for a loan
    At Zillow Home Loans, we can pre-qualify you in as little as 5 minutes with no impact to your credit score.

    An equal housing lender. NMLS #10287.

    Sell for more on Zillow
    Get a Zillow Showcase℠ listing at no additional cost and you could sell for .
    $353,600
    2% more
    +$7,072
    With Zillow Showcase(estimated)
    $360,672