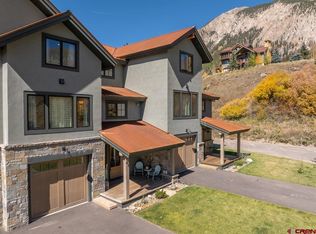
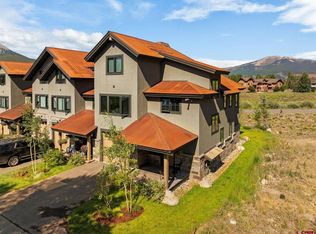
The end unit with great natural light and awesome views, this recently completed home enjoys many upgrades from our 1st generation design-builds including Pella windows, a Thermador kitchen with gas range, the addition of a full bath and closet to the top floor creating a complete 4th bedroom suite, an improved living room gas fireplace design and improvements to all of the interior finishes including designer lighting and hardware, wide plank white oak flooring and beautiful tops and cabinets. The primary suite sits on the main living floor too! Other features include in-floor radiant heat throughout, a covered front porch and two covered decks on the west side of the home. Located across the street from the Club at Crested Butte and near to Lake Grant you’ll enjoy beautiful sunsets, awesome mountain views and the convenience of living near the amenity-rich Club, the National Forest Service trails and the lake. The 313 SF heated garage is complimented by the 2-car driveway. The HOA dues cover a variety of utilities, services and management.
Sold cren member
$2,500,000
44 St. Andrews Circle, Crested Butte, CO 81224
4beds
2,206sqft
Condominium
Built in 2022
-- sqft lot
$2,462,500 Zestimate®
$1,133/sqft
$-- Estimated rent
Home value
$2,462,500
Estimated sales range
Not available
Not available
Zestimate® history
Owner options
List your home for rent
Find your next renter with Zillow Rental Manager. Plus, with online applications, you can quickly screen prospective tenants – for free.
Refinance and save
$11,152/mo
Est. payment
Refinancing to a lower rate could help reduce your monthly payments and save thousands over the life of the loan.
$11,152/mo
Est. payment
Explore your selling options
Work with a Zillow partner agent
Leverage their expertise and Zillow's premium Showcase listings to get your home seen by more buyers.
Get startedList with your own agent
Get your home in front of millions of buyers by listing it on Zillow.
Learn how to do itSell it yourself
Take full control of how buyers see your home on Zillow by listing For Sale by Owner (FSBO).
List your homeWhat's special
Awesome mountain viewsAwesome viewsCovered front porchDesigner lighting and hardwareIn-floor radiant heat throughoutBeautiful sunsetsGreat natural light
Zillow last checked:
Listing updated:
Listed by:
Channing Boucher H:970-596-3228,
LIV Sotheby's International Realty - CB
Bought with:
Jesse Ebner
Signature Properties Ebner & Associates, LLC
Source: CREN,MLS#: 832002
Facts & features
Interior
Bedrooms & bathrooms
- Bedrooms: 4
- Bathrooms: 5
- Full bathrooms: 2
- 3/4 bathrooms: 2
- 1/2 bathrooms: 1
Primary bedroom
- Level: Main
Dining room
- Features: Separate Dining
Heating
- Fireplace(s), Radiant Floor
Appliances
- Included: Dishwasher, Disposal, Dryer, Exhaust Fan, Microwave, Range, Refrigerator, Washer
Features
- Wired/Cable TV, Vaulted Ceiling(s)
- Flooring: Carpet-Partial, Hardwood, Tile
- Basement: Crawl Space
- Has fireplace: Yes
- Fireplace features: Living Room
- Furnished: Yes
Interior area
- Total structure area: 2,206
- Total interior livable area: 2,206 sqft
Property
Parking
- Total spaces: 1
- Parking features: Attached Garage, Garage Door Opener, Heated Garage
- Attached garage spaces: 1
Features
- Levels: Three Story
- Stories: 3
- Patio & porch: Deck
- Exterior features: Landscaping
- Has view: Yes
- View description: Mountain(s)
Lot
- Features: Adj to Open Space, Corner Lot
Details
- Parcel number: 325706018001
- Zoning description: Residential Single Family
Construction
Type & style
- Home type: Condo
- Architectural style: Ranch
- Property subtype: Condominium
Materials
- Wood Frame, Stone, Stucco, Wood Siding
- Roof: Metal
Condition
- New construction: No
- Year built: 2022
Utilities & green energy
- Sewer: Public Sewer
- Water: Central Water
- Utilities for property: Electricity Connected, Natural Gas Connected
Community & HOA
Community
- Subdivision: Skyland
HOA
- Has HOA: Yes
- HOA name: Golf Villas
Location
- Region: Crested Butte
- Elevation: 8850
Financial & listing details
- Price per square foot: $1,133/sqft
- Annual tax amount: $8,535
- Date on market: 2/28/2026
- Electric utility on property: Yes
Price history
| Date | Event | Price |
|---|---|---|
| 4/1/2026 | Sold | $2,500,000+6.4%$1,133/sqft |
Source:  CREN #832002 Report a problem CREN #832002 Report a problem | ||
| 3/1/2026 | Contingent | $2,350,000$1,065/sqft |
Source: CREN #832002 Report a problem | ||
| 2/28/2026 | Listed for sale | $2,350,000$1,065/sqft |
Source: CREN #832002 Report a problem | ||
Public tax history
Tax history is unavailable.
Neighborhood: 81224
Nearby homes
- $2,050,0004 bd5 ba2.3k sqft43 Saint Andrews Cir, Crested Butte, CO 81224Sold
- $1,850,0004 bd5 ba2.2k sqft41 Saint Andrews Cir, Crested Butte, CO 81224Sold

- $--1.1 acresTbd Saint Andrews Circle, Crested Butte, CO 81224Off Market
- $2,200,0004 bd4 ba2.2k sqft37 Saint Andrews Cir, Crested Butte, CO 81224Sold
- $370,280-- bd-- ba-- sqft5 Saint Andrews Cir, Crested Butte, CO 81224Off Market
- $370,280-- bd-- ba-- sqft5 Saint Andrews Cir, Crested Butte, CO 81224Off Market
- $869,1002 bd2 ba1.2k sqft4 Saint Andrews Cir, Crested Butte, CO 81224Off Market
- $297,470-- bd-- ba-- sqft4 Saint Andrews Cir, Crested Butte, CO 81224Off Market
Nearby schools
GreatSchools rating
- 9/10Crested Butte Elementary SchoolGrades: K-5Distance: 1.8 mi
- 6/10Gunnison Middle SchoolGrades: 6-8Distance: 21.4 mi
- 4/10Gunnison High SchoolGrades: 9-12Distance: 21.8 mi
Schools provided by the listing agent
- Elementary: Crested Butte Community K-12
- Middle: Crested Butte Community K-12
- High: Crested Butte Community K-12
Source: CREN. This data may not be complete. We recommend contacting the local school district to confirm school assignments for this home.
- Colorado
- Gunnison County
- Crested Butte
- 81224
- 44 St. Andrews Circle
