Skip main navigation
Sold for $720,000
  • $720,000

    44 Salmon St, San Francisco, CA 94133

    2beds
    829sqft
    Condominium
    Built in 1904
    -- sqft lot
    $822,400 Zestimate®
    $869/sqft
    $5,212 Estimated rent

    Home value

    $822,400

    $740,000 - $921,000

    $5,212/mo

    Zestimate® history
    Loading
    Loading...

    Owner options

    List your home for rent

    $5,212/mo

    Rent Zestimate®

    Find your next renter with Zillow Rental Manager. Plus, with online applications, you can quickly screen prospective tenants – for free.

    Learn more

    $5,212/mo

    Rent Zestimate®

    Refinance and save

    $5,102/mo

    Est. payment

    Refinancing to a lower rate could help reduce your monthly payments and save thousands over the life of the loan.

    See today's rates

    $5,102/mo

    Est. payment

    Explore your selling options

    Work with a Zillow partner agent

    Leverage their expertise and Zillow's premium Showcase listings to get your home seen by more buyers.

    Get started

    List with your own agent

    Get your home in front of millions of buyers by listing it on Zillow.

    Learn how to do it

    Sell it yourself

    Take full control of how buyers see your home on Zillow by listing For Sale by Owner (FSBO).

    List your home

    What's special

    Vintage light fixturesDetailed wainscotting and moldingsHigh ceilingsOriginal hardwood floorsShower over tubModern kitchenIn-unit privacy
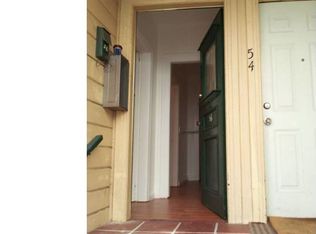
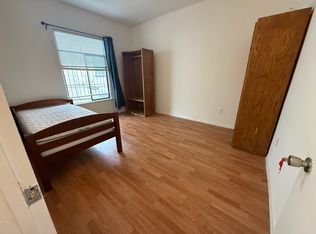
    Landmark views from this top floor condo are like being on a San Francisco movie set! From the heart of Nob Hill, enjoy views of Coit Tower, Transamerica Pyramid, Salesforce Tower, and the downtown skyline. Lovely period details include vintage light fixtures, original hardwood floors, detailed wainscotting and moldings. The high ceilings and tall windows flood the home with natural light. A combination living/dining room opens to the modern kitchen creating a perfect space to entertain and enjoy the views. The floor plan is flexible with two bedrooms + a den that can perform double duty as an office, nursery, huge walk-in closet, or guest bedroom. The bedrooms and den have a nice separation from the open concept kitchen, living and dining space allowing for in-unit privacy. A bath off the hallway opposite the bedrooms features a shower over tub. A small shared rear outdoor space, extra storage in the basement and on-site laundry rounds out this exceptional city home. Located on the top floor of a 3-unit building, with updated systems and oozing with period charm, amenities include easy public transportation, local shops & restaurants, nearby Ina Coolbrith and Huntington Parks.

    Zillow last checked:

    Listing updated:

    Listed by:

    Dona Crowder DRE #00570185 415-310-5933,

    Coldwell Banker Realty 415-474-1750,

    Mary Ann Montano DRE #01926080 415-999-1200,

    Coldwell Banker Realty

    Bought with:

    Nicholas A Brown

    Corcoran Icon Properties

    Heidi Marchesotti, DRE #01308798

    Corcoran Icon Properties

    Source: SFAR,MLS#: 425011452MLS LogoOriginating MLS: San Francisco Association of REALTORS

    Facts & features

    Interior

    Bedrooms & bathrooms
    • Bedrooms: 2
    • Bathrooms: 1
    • Full bathrooms: 1
    Rooms
    • Room types: Dining Room, Kitchen, Living Room, Office
    Primary bedroom
    • Area: 0
    • Dimensions: 0 x 0
    Bedroom 1
    • Area: 0
    • Dimensions: 0 x 0
    Bedroom 2
    • Area: 0
    • Dimensions: 0 x 0
    Bedroom 3
    • Area: 0
    • Dimensions: 0 x 0
    Bedroom 4
    • Area: 0
    • Dimensions: 0 x 0
    Bathroom
    • Features: Tile, Tub w/Shower Over
    Dining room
    • Features: Dining/Family Combo
    • Level: Main
    • Area: 0
    • Dimensions: 0 x 0
    Family room
    • Area: 0
    • Dimensions: 0 x 0
    Kitchen
    • Features: Breakfast Area, Pantry Closet, Quartz Counter
    • Level: Main
    • Area: 0
    • Dimensions: 0 x 0
    Living room
    • Features: View
    • Level: Main
    • Area: 0
    • Dimensions: 0 x 0
    Heating
    • Gas, Wall Furnace
    Appliances
    • Included: Free-Standing Gas Range, Gas Cooktop, Gas Water Heater, Microwave
    • Laundry: In Basement, See Remarks
    Features
    • Flooring: Vinyl, Wood
    • Basement: Partial
    • Has fireplace: No
    • Common walls with other units/homes: No One Above
    Interior area
    • Total structure area: 829
    • Total interior livable area: 829 sqft

    Property

    Features
    • Fencing: Fenced
    • Has view: Yes
    • View description: Bay, Bay Bridge, City Lights, Downtown
    • Has water view: Yes
    • Water view: Bay
    Lot
    • Size: 1,200 Square Feet
    • Features: Cul-De-Sac
    • Topography: Downslope
    Details
    • Parcel number: 0158092
    • Special conditions: Standard

    Construction

    Type & style
    • Home type: Condo
    • Architectural style: Victorian
    • Property subtype: Condominium
    • Attached to another structure: Yes
    Condition
    • Updated/Remodeled
    • New construction: No
    • Year built: 1904

    Utilities & green energy

    • Sewer: Public Sewer
    • Water: Public
    • Utilities for property: Public

    Community & HOA

    HOA
    • Has HOA: Yes
    • Amenities included: Laundry Free
    • Services included: Common Areas, Insurance, Sewer, Trash, Water
    • HOA fee: $520 monthly
    • HOA name: Salmon Street HOA
    Location
    • Region: San Francisco
    • Elevation: 0

    Financial & listing details

    • Price per square foot: $869/sqft
    • Tax assessed value: $836,329
    • Annual tax amount: $10,699
    • Price range: $720K - $720K
    • Date on market: 3/14/2025
    • Cumulative days on market: 152 days
    • Total actual rent: 0

    Price history

    DateEventPrice
    8/29/2025Sold$720,000-3.9%$869/sqft
    Source: SFAR #425011452 Report a problem
    8/14/2025Pending sale$749,000$903/sqft
    Source: SFAR #425011452 Report a problem
    6/28/2025Price change$749,000-5.1%$903/sqft
    Source: SFAR #425011452 Report a problem
    3/15/2025Listed for sale$789,000$952/sqft
    Source: SFAR #425011452 Report a problem

    Public tax history

    YearProperty taxesTax assessment
    2025$10,699 +2.9%$836,329 +2%
    2024$10,394 +1.6%$819,931 +2%
    2023$10,233 +2%$803,855 +2%
    2022$10,030 +1.8%$788,094 +2%
    2021$9,850 -1.1%$772,642 +1%
    2020$9,955 +4%$764,721 +2%
    2019$9,568 +3.5%$749,728 +2%
    2018$9,247 +4.6%$735,028 +2%
    2017$8,840 +1.8%$720,617 +2%
    2016$8,683 +1.3%$706,489 +1.5%
    2015$8,575 +2.7%$695,878 +2%
    2014$8,350 $682,248 +0.4%
    2013-- $679,207
    Find assessor info on the county website

    Neighborhood: Russian Hill

    Nearby schools

    GreatSchools rating
    Get a cash offer in 3 minutes
    Find out how much your home could sell for in as little as 3 minutes with a no-obligation cash offer.
    Estimated market value
    $822,400
    Get a cash offer in 3 minutes
    Find out how much your home could sell for in as little as 3 minutes with a no-obligation cash offer.
    Estimated market value
    $822,400