Good planning, inspired design, and exceptional craftsmanship were united to create a truly remarkable residence. Every detail was carefully considered and flawlessly executed resulting in a home of extraordinary beauty, comfort, and functionality. The seamless integration of vision, quality, and artistry has transformed this property into a residential masterpiece that not only fulfilled, but exceeded the owner’s highest expectations! Upon stepping into this residence, you are welcomed with 25 ft. high ceilings, and perfect placement of windows which provide volumes of sunlight into the home. The home has 3 bedrooms, 3 bathrooms, a newly remodeled kitchen, plus a spacious family room which opens to an outdoor entertainment area with spa, water fall and BBQ. The flooring is a wide plank French Oak accented by wood moldings and overhead LED lighting. The kitchen features custom wood cabinetry, soft-closing drawers and doors and designer selected appliances. One outstanding feature is the main level primary suite with spa style adjoining bath and large walk in closet. The entire home has new PEX plumbing along with new roofing. The homes thoughtfully designed finishes, stands as a testament of creativity and provides and opportunity for a new homeowner to experience the finest of coastal living in one of Southern California’s most coveted communities, Ritz Pointe!
Under contract
Listed by: Berkshire Hathaway HomeService • Jim Shockey • Contact: 949-234-5662
Price cut: $100K (7/6)
$2,695,000
44 San Raphael, Dana Point, CA 92629
3beds
2,117sqft
Single Family Residence
Built in 1991
4,720 Square Feet Lot
$2,586,900 Zestimate®
$1,273/sqft
$330/mo HOA
What's special
- 94 days
- 193
- 2
Zillow last checked:
Listing updated:
Listed by:
Jim Shockey DRE #00380355 949-234-5662,
Berkshire Hathaway HomeService
Source: CRMLS,MLS#: OC26128543 Originating MLS: California Regional MLS
Originating MLS: California Regional MLSFacts & features
Interior
Bedrooms & bathrooms
- Bedrooms: 3
- Bathrooms: 3
- Full bathrooms: 2
- 1/2 bathrooms: 1
- Main level bathrooms: 2
- Main level bedrooms: 1
Rooms
- Room types: Bedroom, Entry/Foyer, Family Room, Kitchen, Living Room, Primary Bedroom, Other, Utility Room, Dining Room
Primary bedroom
- Features: Main Level Primary
Bedroom
- Features: Multi-Level Bedroom
Bathroom
- Features: Bathroom Exhaust Fan, Bathtub, Dual Sinks, Low Flow Plumbing Fixtures, Multiple Shower Heads, Stone Counters, Remodeled, Soaking Tub, Separate Shower, Tub Shower
Other
- Features: Dressing Area
Kitchen
- Features: Kitchen Island, Kitchen/Family Room Combo, Pots & Pan Drawers, Stone Counters, Remodeled, Self-closing Cabinet Doors, Self-closing Drawers, Updated Kitchen, Utility Sink
Other
- Features: Walk-In Closet(s)
Heating
- ENERGY STAR Qualified Equipment, Forced Air, Fireplace(s), Natural Gas
Cooling
- Central Air
Appliances
- Included: Built-In Range, Convection Oven, Double Oven, Dishwasher, ENERGY STAR Qualified Appliances, ENERGY STAR Qualified Water Heater, Gas Cooktop, Disposal, Microwave, Refrigerator, Range Hood, Vented Exhaust Fan, Water Heater
- Laundry: Electric Dryer Hookup, Gas Dryer Hookup, Laundry Room
Features
- Breakfast Bar, Breakfast Area, Crown Molding, Cathedral Ceiling(s), Central Vacuum, Separate/Formal Dining Room, Eat-in Kitchen, Granite Counters, High Ceilings, Stone Counters, Recessed Lighting, Storage, Dressing Area, Main Level Primary, Primary Suite, Utility Room, Walk-In Closet(s)
- Flooring: Tile, Wood
- Doors: Sliding Doors
- Windows: Custom Covering(s), Double Pane Windows, Drapes, Screens
- Has fireplace: Yes
- Fireplace features: Family Room, Gas Starter, Living Room
- Common walls with other units/homes: No Common Walls
Interior area
- Total interior livable area: 2,117 sqft
Property
Parking
- Total spaces: 2
- Parking features: Door-Multi, Direct Access, Garage, Garage Door Opener
- Attached garage spaces: 2
Features
- Levels: Two
- Stories: 2
- Entry location: 1
- Patio & porch: Concrete, Open, Patio
- Exterior features: Barbecue, Rain Gutters
- Pool features: None
- Has spa: Yes
- Spa features: Gunite, In Ground, Private
- Fencing: Stucco Wall
- Has view: Yes
- View description: City Lights, Hills
Lot
- Size: 4,720 Square Feet
- Features: Drip Irrigation/Bubblers, Front Yard, Garden, Sprinklers In Rear, Sprinklers In Front, Landscaped, Level, Near Park, Sprinklers Timer, Sprinkler System, Street Level
Details
- Parcel number: 67249137
- Special conditions: Standard
Construction
Type & style
- Home type: SingleFamily
- Architectural style: Mediterranean
- Property subtype: Single Family Residence
Materials
- Stucco
- Foundation: Slab
- Roof: Tile
Condition
- Updated/Remodeled
- New construction: No
- Year built: 1991
Details
- Builder name: Corniche Sur Mer- Master HOA
Utilities & green energy
- Electric: 220 Volts in Garage, 220 Volts in Laundry
- Sewer: Public Sewer
- Water: Public
- Utilities for property: Cable Connected, Electricity Connected, Natural Gas Connected, Phone Connected, Sewer Connected, Underground Utilities, Water Connected
Green energy
- Energy efficient items: Appliances, Water Heater
Community & HOA
Community
- Features: Biking, Dog Park, Gutter(s), Hiking, Storm Drain(s), Street Lights, Sidewalks, Gated, Park
- Security: Carbon Monoxide Detector(s), Fire Detection System, Gated Community, Gated with Attendant, Smoke Detector(s)
- Subdivision: Corniche Sur Mer Phase I (Csm)
HOA
- Has HOA: Yes
- Amenities included: Trail(s)
- HOA fee: $124 monthly
- HOA name: Corniche Sur Mer- Master HOA
- HOA phone: 714-508-9070
- Second HOA fee: $206 monthly
- Second HOA name: Corniche Sur Mer- Master Hoa
- Second HOA phone: 714-508-9070
- Third HOA name: Corniche Sur Mer- Master HOA
Location
- Region: Dana Point
Financial & listing details
- Price per square foot: $1,273/sqft
- Tax assessed value: $781,936
- Date on market: 6/17/2026
- Cumulative days on market: 95 days
- Listing terms: Cash,Cash to New Loan,Conventional
- Road surface type: Paved
Estimated market value
$2,586,900
$2.46M - $2.72M
$7,971/mo
Price history
| Date | Event | Price |
|---|---|---|
| 8/21/2026 | Contingent | $2,695,000$1,273/sqft |
Source:  CRMLS #OC26128543 Report a problem CRMLS #OC26128543 Report a problem | ||
| 7/6/2026 | Price change | $2,695,000-3.6%$1,273/sqft |
Source: CRMLS #OC26128543 Report a problem | ||
| 6/17/2026 | Listed for sale | $2,795,000+471.6%$1,320/sqft |
Source: CRMLS #OC26128543 Report a problem | ||
| 3/17/1999 | Sold | $489,000$231/sqft |
Source: Public Record Report a problem | ||
Public tax history
| Year | Property taxes | Tax assessment |
|---|---|---|
| 2026 | -- | $781,936 +2% |
| 2025 | $9,590 +3.4% | $766,604 +2% |
| 2024 | $9,278 +4.6% | $751,573 +2% |
| 2023 | $8,874 +2.9% | $736,837 +2% |
| 2022 | $8,625 +2.2% | $722,390 +2% |
| 2021 | $8,439 +1.6% | $708,226 +1% |
| 2020 | $8,305 | $700,965 +2% |
| 2019 | $8,305 +1.6% | $687,221 +2% |
| 2018 | $8,173 +6.4% | $673,747 +2% |
| 2017 | $7,684 | $660,537 +2% |
| 2016 | $7,684 +3.1% | $647,586 +1.5% |
| 2015 | $7,456 +5.5% | $637,859 +2% |
| 2014 | $7,065 | $625,365 +0.5% |
| 2013 | -- | $622,539 +2% |
| 2012 | -- | $610,333 +2% |
| 2011 | -- | $598,366 +0.8% |
| 2010 | -- | $593,894 -0.2% |
| 2009 | -- | $595,306 +2% |
| 2008 | -- | $583,634 +2% |
| 2007 | -- | $572,191 +2% |
| 2006 | -- | $560,972 +2% |
| 2005 | -- | $549,973 +2% |
| 2004 | -- | $539,190 +1.9% |
| 2003 | -- | $529,308 +2% |
| 2002 | -- | $518,930 +2% |
| 2001 | $5,604 +1.5% | $508,755 +2% |
| 2000 | $5,519 | $498,780 |
Find assessor info on the county website
Monthly payment
Est. payment
Payment breakdown
Explore the cost of this home by adjusting the details. Changes won't be saved.Climate risks
Neighborhood: 92629
Nearby schools
Schools provided by the listing agent
- Middle: Marco Forester
- High: Dana Hills
Source: CRMLS. This data may not be complete. We recommend contacting the local school district to confirm school assignments for this home.
Similar homes
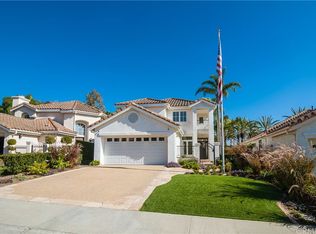
- $2,500,0003 bd2 ba1.2k sqft33462 Spinnaker Dr S, Dana Point, CA 92629For Sale
 MLS ID #OC26167636, John Yocca, Berkshire Hathaway HomeService. CRMLS
 - $2,298,0004 bd3 ba2.2k sqft24701 Aquilla Dr, Dana Point, CA 92629For Sale
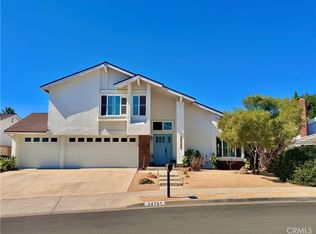 MLS ID #OC26173134, Gaetano LoGrande, Bullock Russell RE Services. CRMLS
 - $2,300,0004 bd3 ba2.4k sqft31661 National Park Dr, Laguna Niguel, CA 92677For Sale
 MLS ID #IG26136715, Ginny Douesnard, Y Realty. CRMLS
 - $2,150,0004 bd3 ba2.5k sqft23952 Cormorant Ln, Laguna Niguel, CA 92677New
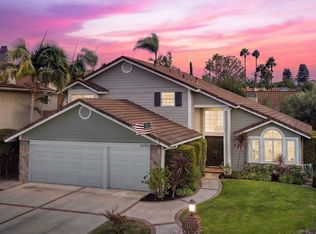 MLS ID #12761775, Jill Livingston, Compass. MRED as distributed by MLS GRID
Local buyer's agents are ready to help
