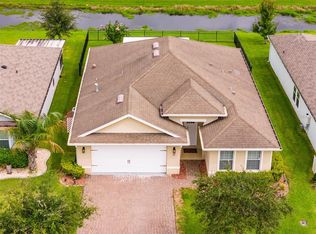
Grand Reserve; A Golf Community with Exceptional Amenities. Experience resort-style living with access to a community pool, golf course, playground, outdoor kitchen, and more! This charming three-bedroom, two-bath home offers 1,718 square feet of living space and features a 10x12 screened-in porch overlooking a serene, wooded parcel of land, providing extra privacy and beautiful views. Upgraded light fixtures and kitchen sink, pull in windows for easy cleaning! LVP wood flooring 2025 that is warping and does need repaired. Enjoy the perfect blend of luxury, comfort, and community in this sought-after neighborhood! Schedule your private showing today!
Foreclosure
$250,000
44 SAND WEDGE LANE, BUNNELL, FL 32110
3beds
1,718sqft
Single Family Residence
Built in 2020
6,209 Square Feet Lot
$-- Zestimate®
$146/sqft
$56/mo HOA
What's special
Providing extra privacyBeautiful viewsThree-bedroom two-bath homeUpgraded light fixtures
- 2 hours
- 15
- 0
Zillow last checked:
Listing updated:
Listed by:
Wyndell Pasch 801-549-8719,
YETI REAL ESTATE LLC 386-259-8191
Source: Stellar MLS,MLS#: V4951415 Originating MLS: West Volusia
Originating MLS: West Volusia
Facts & features
Interior
Bedrooms & bathrooms
- Bedrooms: 3
- Bathrooms: 2
- Full bathrooms: 2
Rooms
- Room types: Great Room, Utility Room
Primary bedroom
- Features: En Suite Bathroom, Walk-In Closet(s)
- Level: First
- Area: 195 Square Feet
- Dimensions: 13x15
Bedroom 2
- Features: Ceiling Fan(s), Built-in Closet
- Level: First
- Area: 132 Square Feet
- Dimensions: 11x12
Bedroom 3
- Features: Ceiling Fan(s), Built-in Closet
- Level: First
- Area: 132 Square Feet
- Dimensions: 11x12
Primary bathroom
- Features: Shower No Tub, No Closet
- Level: First
- Area: 140 Square Feet
- Dimensions: 10x14
Bathroom 2
- Features: Shower No Tub, No Closet
- Level: First
- Area: 40 Square Feet
- Dimensions: 5x8
Balcony porch lanai
- Features: Other, No Closet
- Level: First
- Area: 120 Square Feet
- Dimensions: 10x12
Foyer
- Features: Other, No Closet
- Level: First
- Area: 110 Square Feet
- Dimensions: 5x22
Great room
- Features: Ceiling Fan(s), No Closet
- Level: First
- Area: 648 Square Feet
- Dimensions: 24x27
Kitchen
- Features: Breakfast Bar, Storage Closet
- Level: First
- Area: 143 Square Feet
- Dimensions: 11x13
Utility room
- Features: Other, No Closet
- Level: First
- Area: 36 Square Feet
- Dimensions: 6x6
Heating
- Central, Electric, Heat Pump
Cooling
- Central Air
Appliances
- Included: Dishwasher, Disposal, Microwave, Range, Refrigerator
- Laundry: Electric Dryer Hookup, Inside, Laundry Room, Washer Hookup
Features
- Ceiling Fan(s), Open Floorplan, Primary Bedroom Main Floor, Split Bedroom, Thermostat
- Flooring: Carpet, Luxury Vinyl
- Doors: Sliding Doors
- Basement: Other
- Has fireplace: No
Interior area
- Total structure area: 2,319
- Total interior livable area: 1,718 sqft
Property
Parking
- Total spaces: 2
- Parking features: Garage Door Opener
- Attached garage spaces: 2
- Details: Garage Dimensions: 20x20
Features
- Levels: One
- Stories: 1
- Patio & porch: Covered, Rear Porch, Screened
- Exterior features: Rain Gutters
- Has view: Yes
- View description: Trees/Woods
Lot
- Size: 6,209 Square Feet
- Dimensions: 50 x 125
- Features: In County, Landscaped, Sidewalk
- Residential vegetation: Trees/Landscaped
Details
- Parcel number: 1112302976001B01150
- Zoning: PUD
- Special conditions: Real Estate Owned
Construction
Type & style
- Home type: SingleFamily
- Architectural style: Ranch
- Property subtype: Single Family Residence
Materials
- HardiPlank Type, Wood Frame
- Foundation: Slab
- Roof: Shingle
Condition
- Completed
- New construction: No
- Year built: 2020
Utilities & green energy
- Sewer: Public Sewer
- Water: Public
- Utilities for property: Cable Available, Electricity Connected, Sewer Connected, Water Connected
Community & HOA
Community
- Features: Clubhouse, Fitness Center, Golf, Playground, Pool, Sidewalks
- Pet fee: $0 monthly
- Subdivision: GRAND RESERVE
HOA
- Has HOA: Yes
- Services included: Community Pool, Maintenance Grounds, Pool Maintenance
- HOA fee: $56 monthly
- HOA name: Kristen Chapman
- HOA phone: 904-429-7624
Location
- Region: Bunnell
Financial & listing details
- Price per square foot: $146/sqft
- Tax assessed value: $236,591
- Annual tax amount: $5,014
- Date on market: 9/21/2026
- Listing terms: Cash,Conventional,FHA,VA Loan
- Ownership: Fee Simple
- Total actual rent: 0
- Electric utility on property: Yes
- Road surface type: Paved
Foreclosure details
Estimated market value
Not available
Estimated sales range
Not available
Not available
Price history
| Date | Event | Price |
|---|---|---|
| 7/16/2026 | Sold | $276,000-15.1%$161/sqft |
Source: Public Record Report a problem | ||
| 8/12/2025 | Listing removed | $325,000$189/sqft |
Source:  Stellar MLS #FC307758 Report a problem Stellar MLS #FC307758 Report a problem | ||
| 2/28/2025 | Listed for sale | $325,000+3.2%$189/sqft |
Source: Stellar MLS #FC307758 Report a problem | ||
| 7/11/2024 | Listing removed | $314,900$183/sqft |
Source: Stellar MLS #FC296957 Report a problem | ||
| 3/4/2024 | Listing removed | -- |
Source: Stellar MLS #FC296957 Report a problem | ||
| 2/2/2024 | Price change | $314,900-1.6%$183/sqft |
Source: Stellar MLS #FC296957 Report a problem | ||
| 1/17/2024 | Price change | $319,900-1.6%$186/sqft |
Source: Stellar MLS #FC296957 Report a problem | ||
| 1/9/2024 | Price change | $325,000-1.5%$189/sqft |
Source: Stellar MLS #FC296957 Report a problem | ||
| 12/30/2023 | Listed for sale | $329,900-1.5%$192/sqft |
Source: Stellar MLS #FC296957 Report a problem | ||
| 12/31/2022 | Listing removed | -- |
Source:  realMLS #1197829 Report a problem realMLS #1197829 Report a problem | ||
| 11/28/2022 | Price change | $334,900-4.3%$195/sqft |
Source: realMLS #1197829 Report a problem | ||
| 10/25/2022 | Listed for sale | $350,000+57%$204/sqft |
Source: Stellar MLS #FC287016 Report a problem | ||
| 9/30/2020 | Sold | $222,990$130/sqft |
Source: Public Record Report a problem | ||
Public tax history
| Year | Property taxes | Tax assessment |
|---|---|---|
| 2025 | $5,014 -5.9% | $236,591 -6.6% |
| 2024 | $5,328 -1.3% | $253,437 +0.9% |
| 2023 | $5,400 +8.7% | $251,241 +2.8% |
| 2022 | $4,966 -13.6% | $244,483 +26.4% |
| 2021 | $5,750 +266.4% | $193,371 +1005% |
| 2020 | $1,569 | $17,500 +1340.3% |
| 2019 | -- | $1,215 |
Find assessor info on the county website
Monthly payment
Climate risks
Neighborhood: 32110

Similar homes
- $272,8004 bd2 ba1.7k sqft13 Pinnacle Pl, Bunnell, FL 32110For Sale

 MLS ID #1230891, Andy Kalcounos, Coastal Gateway Real Estate Group. DBAMLS
 - $319,9004 bd2 ba1.8k sqft703 GRAND RESERVE DRIVE, BUNNELL, FL 32110For Sale

 MLS ID #O6437750, Tony Nicolas, COLDWELL BANKER REALTY. Stellar MLS
 - $320,0003 bd2 ba1.5k sqft118 GOLFVIEW COURT, BUNNELL, FL 32110For Sale
 MLS ID #FC303490, Carmella Fowkes, COLDWELL BANKER PREMIER PROPERTIES. Stellar MLS
 - $269,9003 bd2 ba1.3k sqft7 PALM LEAF LANE, PALM COAST, FL 32164For Sale
 MLS ID #FC321384, Alina Pekarsky, VIRTUAL HOMES REALTY. Stellar MLS
 - $299,9004 bd2 ba1.5k sqft18 BOGEY PLACE, BUNNELL, FL 32110For SaleMLS ID #FC319652, Herbert Ankrom, BERKSHIRE HATHAWAY HOMESERVICE (FLORIDA PARK). Stellar MLS
- $250,0003 bd4 ba1.3k sqft37 WHIPPOORWILL DRIVE, PALM COAST, FL 32164For SaleMLS ID #A4698805, Troy Funk, REALTY ONE GROUP MVP. Stellar MLS
- $299,0003 bd2 ba1.6k sqft18 KATHLEEN TRAIL, PALM COAST, FL 32164For SaleMLS ID #FC320910, Vlaja Telfer, COLDWELL BANKER PREMIER PROPERTIES. Stellar MLS
- $279,0003 bd2 ba1.3k sqft5171 MAHOGANY BOULEVARD, BUNNELL, FL 32110For SaleMLS ID #FC319759, Andrew Aspinwall, TRADEMARK REALTY GROUP LLC. Stellar MLS
- $290,0004 bd2 ba1.4k sqft25 ROCKINGHAM LANE, PALM COAST, FL 32164For SaleMLS ID #FC320108, Mary Hudgins, COLDWELL BANKER PREMIER PROPERTIES. Stellar MLS
- $269,0003 bd2 ba1.4k sqft14 WELLSHIRE LANE, PALM COAST, FL 32164For SaleMLS ID #FC313986, Jeff Sawyer, BETTER BUY REALTY LLC. Stellar MLS
- $289,0003 bd2 ba1.4k sqft36 PORT ROYAL DRIVE, PALM COAST, FL 32164For SaleMLS ID #FC318370, Dmitriy Belkin, 1ST POINT REALTY OF FL INC. Stellar MLS
- $327,5003 bd2 ba1.4k sqft11 PROSPERITY LANE, PALM COAST, FL 32164For SaleMLS ID #FC321214, Jeanine Volpe, COLDWELL BANKER PREMIER PROPERTIES. Stellar MLS
- $329,0003 bd2 ba1.7k sqft6 WHITE HOUSE DRIVE, PALM COAST, FL 32164For SaleMLS ID #FC320270, Cynthia Bassett, CLARION GROUP, INC.. Stellar MLS
- $319,0003 bd2 ba2.1k sqft21 POST VIEW DRIVE, PALM COAST, FL 32164For SaleMLS ID #FC312046, Imad Faraj, GLASS TOP REALTY. Stellar MLS
- $339,9004 bd2 ba1.8k sqft25 FERNDALE LANE, PALM COAST, FL 32137For SaleMLS ID #FC321547, Slava Shmelev, FLORIDA HOMES REALTY & MORTGAGE. Stellar MLS
- $150,0002 bd2 ba1k sqft4600 E MOODY BOULEVARD #8N, BUNNELL, FL 32110For SaleMLS ID #FC321181, Karen Radcliff, CLARION GROUP, INC.. Stellar MLS
- $320,0003 bd2 ba1.8k sqft76 BIRCHWOOD DRIVE, PALM COAST, FL 32137For SaleMLS ID #FC320253, Cathy Heighter Moore, APPROVED PATRIOT REALTY LLC. Stellar MLS
- $328,9004 bd2 ba1.6k sqft100 PORT ROYAL DRIVE, PALM COAST, FL 32164For SaleMLS ID #OM729846, Kelly Treadaway, SUNCOAST PROPERTY MANAGEMENT L. Stellar MLS
- $354,9004 bd3 ba2.4k sqft13 ZINNIA TRAIL, PALM COAST, FL 32164For SaleMLS ID #FC319166, Taras Mrochko, EVEREST REALTY LLC. Stellar MLS
- $367,9994 bd2 ba2.2k sqft15 RUTH DRIVE, PALM COAST, FL 32164For SaleMLS ID #FC320811, Dmitriy Belkin, 1ST POINT REALTY OF FL INC. Stellar MLS
