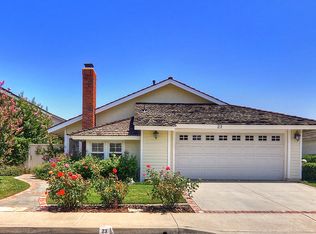
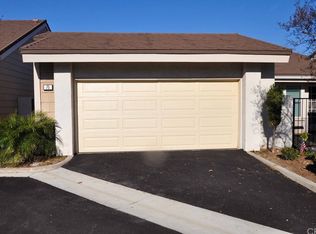
Welcome to 44 Sandpiper in Woodbridge, Irvine a beautifully refreshed single-family, single-story home offering ideal everyday living in a quiet and desirable neighborhood. Thoughtfully updated and move-in ready, this home features brand-new flooring, fresh interior paint, new window blinds, and beautifully refreshed landscaping that enhances its inviting curb appeal.
The single-level floor plan provides effortless living with convenient, functional spaces and no stairs to navigate. Recent improvements include a full-home repipe, providing added peace of mind for the next resident. Ideally located in the heart of Woodbridge, this home offers a peaceful residential setting while being conveniently close to shopping, dining, parks, schools, and everyday amenities.
Enjoy the best of Irvine living in a quiet, well-established neighborhood known for its welcoming atmosphere and convenient location. With its combination of modern updates, easy single-story living, and an attractive outdoor setting, 44 Sandpiper is an exceptional opportunity to lease a comfortable and beautifully refreshed Irvine home.
House for rent
$5,000/moFees may apply
44 Sandpiper, Irvine, CA 92604
3beds
1,440sqft
Price may not include required fees and charges. Learn more|
Singlefamily
Available now
No pets
Air conditioner, central air
Electric dryer hookup laundry
2 Garage spaces parking
Central, forced air, natural gas
What's special
New window blindsBeautifully refreshed landscapingConvenient functional spacesPeaceful residential settingBrand-new flooringFresh interior paintSingle-level floor plan
- 4 days |
- -- |
- -- |
Zillow last checked:
Listing updated:
Travel times

Let’s turn your rent into credit progress
Build credit history with every on-time payment and get credit for the payment you’re already making.
Facts & features
Interior
Bedrooms & bathrooms
- Bedrooms: 3
- Bathrooms: 2
- Full bathrooms: 2
Rooms
- Room types: Family Room, Kitchen, Primary Bedroom
Heating
- Central, Forced Air, Natural Gas
Cooling
- Air Conditioner, Central Air
Appliances
- Included: Dishwasher, Gas Oven, Gas Range, Gas Water Heater, Range Hood, Refrigerator, Water To Refrigerator
- Laundry: Electric Dryer Hookup, Gas Dryer Hookup, Hookups, In Garage, Washer Hookup
Features
- Primary Suite, Walk-In Closet(s)
- Flooring: Tile, Vinyl
- Has fireplace: Yes
Interior area
- Total interior livable area: 1,440 sqft
Property
Parking
- Total spaces: 2
- Parking features: Driveway, Garage, Open
- Has garage: Yes
- Has uncovered spaces: Yes
- Details: Contact manager
Features
- Stories: 1
- Exterior features: 6-10 Units/Acre, Barbecue, Biking, Garden, Gutter(s), Percolate, Pickleball, Primary Suite, Sprinkler System, Sprinklers Timer, Storm Drain(s), Tennis Court(s), Walk-In Closet(s), Water Sports
- Has private pool: Yes
- Pool features: Association, Community, Diving Board, Gunite, Heated, In Ground, Pool
- Has view: Yes
- View description: Neighborhood
Lot
- Features: Back Yard, Front Yard, Garden, Landscaped, Paved
Details
- Additional structures: Garage(s), Tennis Court(s)
- Parcel number: 45149212
Construction
Type & style
- Home type: SingleFamily
- Property subtype: SingleFamily
Condition
- Year built: 1976
Community & HOA
Community
- Features: Curbs, Fishing, Lake, Park, Pool, Sidewalks, Street Lights, Suburban, Tennis Court(s)
HOA
- Amenities included: Barbecue, Hot Tub, Park, Parking, Pool, Tennis Court(s)
Location
- Region: Irvine
Financial & listing details
- Lease term: 12 Months
Price history
| Date | Event | Price |
|---|---|---|
| 8/23/2026 | Listed for rent | $5,000+56.3%$3/sqft |
Source: CRMLS #OC26184382 Report a problem | ||
| 1/12/2021 | Listing removed | -- |
Source: | ||
| 11/23/2020 | Listed for rent | $3,200+6.7%$2/sqft |
Source: Re/Max Premier Realty #OC20244892 Report a problem | ||
| 12/12/2019 | Listing removed | $3,000$2/sqft |
Source: Re/Max Premier Realty #OC19167721 Report a problem | ||
| 11/26/2019 | Price change | $3,000-6.3%$2/sqft |
Source: Re/Max Premier Realty #OC19167721 Report a problem | ||
| 7/31/2019 | Listed for rent | $3,200$2/sqft |
Source: Re/Max Premier Realty #OC19167721 Report a problem | ||
Neighborhood: Woodbridge
Nearby schools
GreatSchools rating
- 10/10Stone Creek Elementary SchoolGrades: K-6Distance: 0.2 mi
- 9/10Lakeside Middle SchoolGrades: 7-8Distance: 0.3 mi
- 10/10Woodbridge High SchoolGrades: 9-12Distance: 0.6 mi