Skip main navigation
Off market
  • $893,000

    44 Sanford Dr, Easton, CT 06612

    4beds
    2,280sqft
    SingleFamily
    Built in 1969
    3 Acres Lot
    $893,000 Zestimate®
    $392/sqft
    $5,301 Estimated rent

    Home value

    $893,000

    $839,000 - $956,000

    $5,301/mo

    Zestimate® history
    Loading
    Loading...

    Owner options

    List your home for rent

    $5,301/mo

    Rent Zestimate®

    Find your next renter with Zillow Rental Manager. Plus, with online applications, you can quickly screen prospective tenants – for free.

    Learn more

    $5,301/mo

    Rent Zestimate®

    Refinance and save

    $5,033/mo

    Est. payment

    Refinancing to a lower rate could help reduce your monthly payments and save thousands over the life of the loan.

    See today's rates

    $5,033/mo

    Est. payment

    Explore your selling options

    Work with a Zillow partner agent

    Leverage their expertise and Zillow's premium Showcase listings to get your home seen by more buyers.

    Get started

    List with your own agent

    Get your home in front of millions of buyers by listing it on Zillow.

    Learn how to do it

    Sell it yourself

    Take full control of how buyers see your home on Zillow by listing For Sale by Owner (FSBO).

    List your home

    What's special

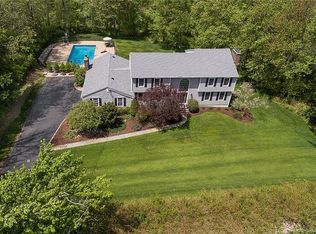
    Classic, Updated Colonial set on 3 private, bucolic and sunny acres offers the best in living! You won't find a better home and property that checks off all the boxes! Relax and sit on the front porch surrounded by beautiful views. Step inside to find a flawless floor plan that includes a gracious foyer, living room with picture window and dining room with sliders leading outside to the sprawling deck. There is a newer kitchen with island, granite counter tops and an abundance of cabinetry. The family room with fireplace is the perfect spot for any gathering and will take you out to the 3 season sun porch overlooking gorgeous property where you can step out onto the new blue stone patio. On the second floor there is a large master bedroom with full bath and walk-in closet, updated hall bath with new vanity and 3 other generous sized bedrooms all with hardwood flooring. Partial, finished lower level and walk up attic completes this stand alone home that offers all the amenities for today's buyer.

    This property is not currently displayed as for sale or rent on Zillow. This may be different from what's on other websites or public sources.

    Facts & features

    Interior

    Bedrooms & bathrooms
    • Bedrooms: 4
    • Bathrooms: 3
    • Full bathrooms: 2
    • 1/2 bathrooms: 1
    Heating
    • Baseboard, Forced air, Oil
    Cooling
    • Central
    Appliances
    • Included: Dishwasher, Dryer, Freezer, Microwave, Refrigerator, Washer
    Features
    • Basement: Unfinished
    • Has fireplace: Yes
    Interior area
    • Total interior livable area: 2,280 sqft

    Property

    Parking
    • Total spaces: 2
    • Parking features: Garage - Attached
    Features
    • Exterior features: Vinyl
    Lot
    • Size: 3 Acres
    Details
    • Parcel number: EASTM3773ABB21L6

    Construction

    Type & style
    • Home type: SingleFamily
    • Architectural style: Colonial
    Materials
    • Frame
    • Roof: Asphalt
    Condition
    • Year built: 1969

    Community & HOA

    Community
    • Features: On Site Laundry Available
    Location
    • Region: Easton

    Financial & listing details

    • Price per square foot: $392/sqft
    • Tax assessed value: $405,440
    • Annual tax amount: $12,569

    Price history

    DateEventPrice
    10/2/2020Sold$585,000-0.7%$257/sqft
    Source: Smart MLS #170322130 Report a problem
    8/20/2020Pending sale$589,000$258/sqft
    Source: Halstead Real Estate #170322130 Report a problem
    8/13/2020Listed for sale$589,000$258/sqft
    Source: Halstead Real Estate #170322130 Report a problem

    Public tax history

    YearProperty taxesTax assessment
    2025$12,569 +4.9%$405,440
    2024$11,977 +5.6%$405,440 +3.6%
    2023$11,338 +1.8%$391,510
    2022$11,135 -4.2%$391,510 +9%
    2021$11,623 +4.4%$359,290
    2020$11,138 -1.1%$359,290
    2019$11,257 -0.2%$359,290
    2018$11,275 -6%$359,290
    2017$11,993 +1.6%$359,290 -6.2%
    2016$11,803 +1.4%$383,090
    2015$11,638 +25.7%$383,090 +9.9%
    2006$9,261 +5.8%$348,560
    2005$8,756 +6.4%$348,560
    2004$8,226 +9%$348,560
    2003$7,546 +22.2%$348,560 +59.1%
    2001$6,176 +5.6%$219,020
    2000$5,848 +3.9%$219,020
    1999$5,629 $219,020
    Find assessor info on the county website

    Neighborhood: 06612

    Nearby schools

    GreatSchools rating
    Schools provided by the listing agent
    • Elementary: Samuel Staples
    • High: Joel Barlow

    Source: The MLS. This data may not be complete. We recommend contacting the local school district to confirm school assignments for this home.

    Get pre-qualified for a loan
    At Zillow Home Loans, we can pre-qualify you in as little as 5 minutes with no impact to your credit score.

    An equal housing lender. NMLS #10287.

    Sell for more on Zillow
    Get a Zillow Showcase℠ listing at no additional cost and you could sell for .
    $893,000
    2% more
    +$17,860
    With Zillow Showcase(estimated)
    $910,860
