Skip main navigation
Sold for $960,000
  • $960,000

    44 Sara Dr, Robbinsville, NJ 08691

    5beds
    2,980sqft
    SingleFamily
    Built in 1999
    0.55 Acres Lot
    $1,104,800 Zestimate®
    $322/sqft
    $5,159 Estimated rent

    Home value

    $1,104,800

    $1.05M - $1.16M

    $5,159/mo

    Zestimate® history
    Loading
    Loading...

    Owner options

    List your home for rent

    $5,159/mo

    Rent Zestimate®

    Find your next renter with Zillow Rental Manager. Plus, with online applications, you can quickly screen prospective tenants – for free.

    Learn more

    $5,159/mo

    Rent Zestimate®

    Refinance and save

    $6,843/mo

    Est. payment

    Refinancing to a lower rate could help reduce your monthly payments and save thousands over the life of the loan.

    See today's rates

    $6,843/mo

    Est. payment

    Explore your selling options

    Work with a Zillow partner agent

    Leverage their expertise and Zillow's premium Showcase listings to get your home seen by more buyers.

    Get started

    List with your own agent

    Get your home in front of millions of buyers by listing it on Zillow.

    Learn how to do it

    Sell it yourself

    Take full control of how buyers see your home on Zillow by listing For Sale by Owner (FSBO).

    List your home

    What's special

    Marble fireplaceVaulted ceilingExtra course block basementLarge custom paver patioFinished basementCeramic floorRefinished hardwood floors
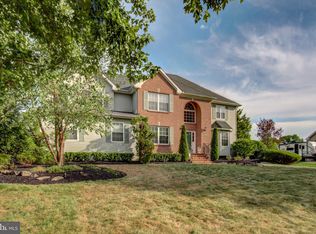
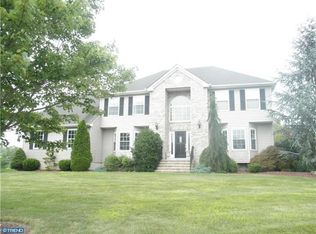
    This is a coming soon listing; additional photos to be posted in the near future. Expanded Colorado II model home located in the highly sought after Saran Woods Community in Robbinsville, NJ; a development whereby not one front elevation is the same. Set on a premier lot facing an undeveloped wooded area and backyard that backs to an open common area. This 4/5-bedroom, 3-full bath home features 9 ft. ceilings with oversized windows on the first floor and custom crown/floor molding throughout. Entering the home, you will be greeted by a two-story foyer with beautiful hardwood staircase, newly refinished oak hardwood flooring and a large custom coat closet, flanked by an oversized dining room and living room with hardwood floors and floor-to-ceiling bay windows. Spacious eat-in kitchen features 42” wood cabinetry, 6 ft center island, built in desk/bar area, pantry, GE Café stainless steel appliances and a new sliding glass door which leads to a 13' x 18’ deck and large custom paver patio with wall system, electrical outlets, built in custom lighting, built in concrete hot tub/spa pad, and house soffit lighting. Natural gas hook up for grill. The adjoining family room has a marble fireplace, ceiling fan, and full wall to ceiling bump out offering great views of your backyard oasis. The 1st floor also has a full bathroom, 5th bedroom/office, and laundry room that are conveniently located off the kitchen. The 2nd floor features upgraded Karastan wool carpeting and hardwood flooring, 3 generous sized bedrooms (2 with carpet, 1 with hardwood flooring) plus a large spacious master en-suite with hardwood flooring. All bedrooms have custom closet organizers that were installed in 2019. Master bath offers a dual sink, ceramic floor, stall shower and Jacuzzi soaking tub with vaulted ceiling and skylight. Main/hallway bathroom features double sink vanity and standard tub/shower with vaulted ceiling and skylight. As an added bonus, this home has upgraded split outlets/electrical wiring in all bedrooms, living room and 5th bedroom/office (top outlets are controlled by the on/off switch allowing for the easy placement of furniture/lamps); an extra course block basement with separate outside entry that permits for a finished basement with higher ceilings, adding 1,000+ square feet of private living space; and, a customized loft in the garage & partially planked attic provide an abundance of additional storage. Huper Optik window film installed on all downstairs windows, the two-story entry way, including foyer window and transom/sidelight windows around front door. Manual chandelier winch to lower two-story chandelier making it easily accessible for cleaning/maintenance. Some of the recent updates to the home are newly installed insulated garage doors and door openers (2021), replacement of the kitchen sliding door (2021), refinished hardwood floors (2019), custom closet organizers in all bedrooms and downstairs coat closet (2019), new upgraded 2-zone A/C and heating systems (1st floor in 2016 and 2nd floor in 2021), new GE Café kitchen appliances (2018), and replaced asphalt driveway (2016). Award winning Robbinsville School district. Easy commute to all major highways and Hamilton or Princeton Junction train stations.

    Facts & features

    Interior

    Bedrooms & bathrooms
    • Bedrooms: 5
    • Bathrooms: 3
    • Full bathrooms: 3
    Heating
    • Forced air, Gas
    Cooling
    • Central
    Appliances
    • Included: Dishwasher, Dryer, Freezer, Microwave, Range / Oven, Refrigerator, Washer
    Features
    • Flooring: Tile, Carpet, Hardwood
    • Basement: Unfinished
    • Has fireplace: Yes
    Interior area
    • Total interior livable area: 2,980 sqft

    Property

    Parking
    • Total spaces: 2
    • Parking features: Garage - Attached
    Features
    • Exterior features: Shingle, Vinyl, Brick
    Lot
    • Size: 0.55 Acres
    Details
    • Parcel number: 120000900000800018

    Construction

    Type & style
    • Home type: SingleFamily
    Materials
    • Roof: Shake / Shingle
    Condition
    • Year built: 1999

    Community & HOA

    HOA
    • Has HOA: Yes
    • HOA fee: $33 monthly
    Location
    • Region: Robbinsville

    Financial & listing details

    • Price per square foot: $322/sqft
    • Tax assessed value: $557,300
    • Annual tax amount: $18,625

    Price history

    DateEventPrice
    10/2/2023Sold$960,000+3.2%$322/sqft
    Source: Public Record Report a problem
    6/11/2023Listing removed--
    Source: Owner Report a problem
    5/23/2023Price change$930,000+4.5%$312/sqft
    Source: Owner Report a problem
    5/22/2023Listed for sale$890,000+209.6%$299/sqft
    Source: Owner Report a problem
    4/12/1999Sold$287,490$96/sqft
    Source: Public Record Report a problem

    Public tax history

    YearProperty taxesTax assessment
    2025$18,625 $557,300
    2024$18,625 +11.5%$557,300
    2023$16,708 +1.5%$557,300
    2022$16,468 0%$557,300
    2021$16,474 0%$557,300
    2020$16,479 +0.6%$557,300
    2019$16,373 +0.2%$557,300
    2018$16,340 +0.9%$557,300
    2017$16,190 +1.5%$557,300
    2016$15,944 -0.3%$557,300
    2015$16,000 +4.6%$557,300
    2014$15,292 +3%$557,300
    2013$14,852 $557,300
    Find assessor info on the county website

    Neighborhood: 08691

    Nearby schools

    GreatSchools rating
    Get a cash offer in 3 minutes
    Find out how much your home could sell for in as little as 3 minutes with a no-obligation cash offer.
    Estimated market value
    $1,104,800
    Get a cash offer in 3 minutes
    Find out how much your home could sell for in as little as 3 minutes with a no-obligation cash offer.
    Estimated market value
    $1,104,800