Skip main navigation
Closed
  • $705,000

    44 Sara-Jen Drive, Queensbury, NY 12804

    4beds
    3,069sqft
    Single Family Residence, Residential
    Built in 1999
    1.08 Acres Lot
    $776,900 Zestimate®
    $230/sqft
    $4,497 Estimated rent

    Home value

    $776,900

    $738,000 - $816,000

    $4,497/mo

    Zestimate® history
    Loading
    Loading...

    Owner options

    List your home for rent

    $4,497/mo

    Rent Zestimate®

    Find your next renter with Zillow Rental Manager. Plus, with online applications, you can quickly screen prospective tenants – for free.

    Learn more

    $4,497/mo

    Rent Zestimate®

    Refinance and save

    $4,565/mo

    Est. payment

    Refinancing to a lower rate could help reduce your monthly payments and save thousands over the life of the loan.

    See today's rates

    $4,565/mo

    Est. payment

    Explore your selling options

    Work with a Zillow partner agent

    Leverage their expertise and Zillow's premium Showcase listings to get your home seen by more buyers.

    Get started

    List with your own agent

    Get your home in front of millions of buyers by listing it on Zillow.

    Learn how to do it

    Sell it yourself

    Take full control of how buyers see your home on Zillow by listing For Sale by Owner (FSBO).

    List your home

    What's special

    Walk-in pantryDouble granite vanitiesBreakfast roomHot tubStone-tiled luxury showerMaster suiteSubzero fridge
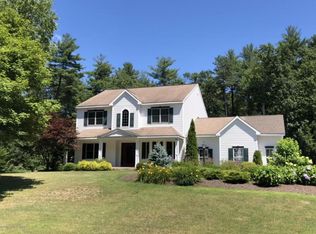
    Remarkable home in Lehland Estates on a gorgeously landscaped private acre with access to the Rush Pond Trails. Superior design, every custom feature imaginable; quality of craftsmanship is apparent. Gourmet Kitchen: Subzero fridge, 5 burner stove, double convection ovens & a 4'x11' center isle. Walk-in Pantry, custom lit cabinets & counters, & Breakfast room with views. Open & expansive Great Room with warming stone FP. The Sunroom overlooks the pines. Elegant formal DR & 1st floor Office/Master BR with access to the main Bath. 2nd floor features a Master Suite with vaulted ceiling, double granite vanities, stone-tiled luxury shower, plus 3 more large BR's and main Bath. Professionally finished Family/Game Rm. Generator, Hot tub, Deck & more. See Doc Book for complete list of amenities.

    Zillow last checked:

    Listing updated:

    Listed by:

    Michael F Bluitt 518-257-0861,

    Howard Hanna

    Bought with:

    Scott K Neverett, 10401296122

    TopNetRealty.com Inc

    Source: Global MLS,MLS#: 202410003MLS Logo

    Facts & features

    Interior

    Bedrooms & bathrooms
    • Bedrooms: 4
    • Bathrooms: 4
    • Full bathrooms: 3
    • 1/2 bathrooms: 1
    Primary bedroom
    • Description: Cathedral Ceiling
    • Level: Second
    Bedroom
    • Level: Second
    Bedroom
    • Level: Second
    Bedroom
    • Level: Second
    Dining room
    • Description: Spacious
    • Level: First
    Family room
    • Description: Cedar walk-in closet, 1/2 Bath
    • Level: Basement
    Great room
    • Description: Gas Fireplace
    • Level: First
    Kitchen
    • Description: A Chef's Dream!
    • Level: First
    Laundry
    • Description: High-End Appliances
    • Level: First
    Office
    • Description: or Primary BR
    • Level: First
    Sun room
    • Level: First
    Heating
    • Baseboard, Electric, Forced Air, Natural Gas
    Cooling
    • Central Air
    Appliances
    • Included: Built-In Gas Oven, Convection Oven, Dishwasher, Double Oven, Gas Water Heater, Microwave, Range, Range Hood, Refrigerator, Washer/Dryer
    • Laundry: Laundry Room, Main Level
    Features
    • Grinder Pump, High Speed Internet, Ceiling Fan(s), Solid Surface Counters, Tray Ceiling(s), Walk-In Closet(s), Built-in Features, Cathedral Ceiling(s), Ceramic Tile Bath, Chair Rail, Crown Molding, Kitchen Island
    • Flooring: Tile, Carpet, Hardwood
    • Doors: French Doors, Sliding Doors
    • Windows: Bay Window(s), Blinds, Egress Window
    • Basement: Exterior Entry,Finished,Full,Heated,Interior Entry
    • Number of fireplaces: 1
    • Fireplace features: Gas, Living Room
    Interior area
    • Total structure area: 3,069
    • Total interior livable area: 3,069 sqft
    • Finished area above ground: 3,069
    • Finished area below ground: 683

    Property

    Parking
    • Total spaces: 6
    • Parking features: Paved, Attached, Garage Door Opener, Driveway
    • Garage spaces: 2
    • Has uncovered spaces: Yes
    Features
    • Patio & porch: Covered, Deck, Front Porch, Patio
    • Exterior features: Lighting
    • Has view: Yes
    • View description: Trees/Woods
    Lot
    • Size: 1.08 Acres
    • Features: Private, Sprinklers In Front, Sprinklers In Rear, Landscaped
    Details
    • Additional structures: Shed(s)
    • Parcel number: 295.7128
    • Zoning description: Single Residence
    • Special conditions: Standard
    • Other equipment: Other

    Construction

    Type & style
    • Home type: SingleFamily
    • Architectural style: Colonial,Custom
    • Property subtype: Single Family Residence, Residential
    Materials
    • Vinyl Siding
    • Foundation: Concrete Perimeter, Permanent
    • Roof: Asphalt
    Condition
    • Updated/Remodeled
    • New construction: No
    • Year built: 1999

    Utilities & green energy

    • Electric: Circuit Breakers, Generator
    • Sewer: Septic Tank
    • Water: Public
    • Utilities for property: Cable Available, Underground Utilities

    Community & neighborhood

    Security
    • Security features: Smoke Detector(s), Carbon Monoxide Detector(s)
    Location
    • Region: Queensbury

    Price history

    DateEventPrice
    4/2/2024Sold$705,000$230/sqft
    Source: Global MLS #202410003 Report a problem
    1/6/2024Pending sale$705,000$230/sqft
    Source: Global MLS #202410003 Report a problem
    1/1/2024Listed for sale$705,000+44.6%$230/sqft
    Source: Global MLS #202410003 Report a problem
    10/24/2018Sold$487,500+0.5%$159/sqft
    Source: Global MLS #182619 Report a problem
    6/22/2018Sold$485,000$158/sqft
    Source: Agent Provided Report a problem

    Public tax history

    Tax history is unavailable.

    Neighborhood: Glens Falls North

    Nearby schools

    GreatSchools rating
    Schools provided by the listing agent
    • Elementary: Lake George
    • High: Lake George

    Source: Global MLS. This data may not be complete. We recommend contacting the local school district to confirm school assignments for this home.

    Sell for more on Zillow
    Get a Zillow Showcase℠ listing at no additional cost and you could sell for .
    $776,900
    2% more
    +$15,538
    With Zillow Showcase(estimated)
    $792,438