Skip main navigation
Sold for $450,000
  • $450,000

    44 Savarese Lane, Burlington, CT 06013

    3beds
    1,770sqft
    Single Family Residence
    Built in 1957
    2.14 Acres Lot
    $480,300 Zestimate®
    $254/sqft
    $2,683 Estimated rent

    Home value

    $480,300

    $437,000 - $528,000

    $2,683/mo

    Zestimate® history
    Loading
    Loading...

    Owner options

    List your home for rent

    $2,683/mo

    Rent Zestimate®

    Find your next renter with Zillow Rental Manager. Plus, with online applications, you can quickly screen prospective tenants – for free.

    Learn more

    $2,683/mo

    Rent Zestimate®

    Refinance and save

    $3,240/mo

    Est. payment

    Refinancing to a lower rate could help reduce your monthly payments and save thousands over the life of the loan.

    See today's rates

    $3,240/mo

    Est. payment

    Explore your selling options

    Work with a Zillow partner agent

    Leverage their expertise and Zillow's premium Showcase listings to get your home seen by more buyers.

    Get started

    List with your own agent

    Get your home in front of millions of buyers by listing it on Zillow.

    Learn how to do it

    Sell it yourself

    Take full control of how buyers see your home on Zillow by listing For Sale by Owner (FSBO).

    List your home

    What's special

    Electric fireplaceAmazing deckDetached garageFinished living spaceBreathtaking easterly viewsGenerously sized storage roomDedicated laundry area
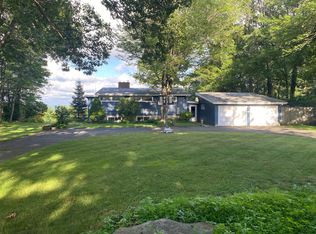
    Nestled in the hills of Burlington, this beautifully maintained home offers breathtaking easterly views that will make every sunrise a stunning experience. Set on 2.14 acres, this property combines privacy, comfort, and versatility. The main level features 1,354 square feet of open-concept living with hardwood floors throughout. A spacious, remodeled kitchen with stainless steel appliances and butcher block countertops, opens seamlessly to the dining area and a lovely living/family room with an electric fireplace to add to the amazing vibe, all perfect for everyday living or entertaining. Three bedrooms and two full baths, including a private en-suite in the primary bedroom, complete the main level. Step outside onto the amazing deck-an ideal private retreat to relax, unwind, and soak in the views. The walkout lower level adds another 412 square feet of finished living space with luxury vinyl flooring and excellent ceiling height. This flexible area can be used as a recreation room, home gym, office, TV lounge, or a mix of all. There's also a dedicated laundry area and a generously sized storage room. The exterior is finished with Hardi Plank siding for long-lasting durability. A detached garage adds convenience, and the newly fenced portion of the yard is perfect for pets or a play area. This is a rare opportunity to own a scenic, versatile, and move-in-ready home in one of Burlington's most peaceful settings.

    Zillow last checked:

    Listing updated:

    Listed by:

    BRODER TEAM AT WILLIAM RAVEIS REAL ESTATE,

    Evan L. Berman 860-306-6543,

    William Raveis Real Estate 860-521-4311

    Bought with:

    Kamil Andrukiewicz, REB.0793086

    New Haus Group LLC

    Source: Smart MLS,MLS#: 24100856MLS Logo

    Facts & features

    Interior

    Bedrooms & bathrooms
    • Bedrooms: 3
    • Bathrooms: 2
    • Full bathrooms: 2
    Primary bedroom
    • Features: Ceiling Fan(s), Full Bath, Hardwood Floor
    • Level: Main
    • Area: 143 Square Feet
    • Dimensions: 11 x 13
    Bedroom
    • Features: Built-in Features, Hardwood Floor
    • Level: Main
    • Area: 100 Square Feet
    • Dimensions: 10 x 10
    Bedroom
    • Features: Hardwood Floor
    • Level: Main
    • Area: 100 Square Feet
    • Dimensions: 10 x 10
    Dining room
    • Features: Hardwood Floor
    • Level: Main
    • Area: 108 Square Feet
    • Dimensions: 9 x 12
    Kitchen
    • Features: Kitchen Island, Hardwood Floor
    • Level: Main
    • Area: 200 Square Feet
    • Dimensions: 10 x 20
    Living room
    • Features: Cathedral Ceiling(s), Fireplace, Hardwood Floor
    • Level: Main
    • Area: 220 Square Feet
    • Dimensions: 11 x 20
    Rec play room
    • Features: Vinyl Floor
    • Level: Lower
    • Area: 512 Square Feet
    • Dimensions: 16 x 32
    Heating
    • Baseboard, Hot Water, Oil
    Cooling
    • Attic Fan, Ceiling Fan(s), Window Unit(s)
    Appliances
    • Included: Oven/Range, Microwave, Refrigerator, Dishwasher, Washer, Dryer, Electric Water Heater
    • Laundry: Lower Level
    Features
    • Open Floorplan
    • Basement: Full,Storage Space,Partially Finished,Walk-Out Access
    • Attic: Crawl Space,Access Via Hatch
    • Has fireplace: No
    Interior area
    • Total structure area: 1,770
    • Total interior livable area: 1,770 sqft
    • Finished area above ground: 1,354
    • Finished area below ground: 416

    Property

    Parking
    • Total spaces: 1
    • Parking features: Detached, Garage Door Opener
    • Garage spaces: 1
    Features
    • Patio & porch: Deck
    • Fencing: Partial
    Lot
    • Size: 2.14 Acres
    • Features: Few Trees, Level
    Details
    • Parcel number: 498180
    • Zoning: R44

    Construction

    Type & style
    • Home type: SingleFamily
    • Architectural style: Ranch
    • Property subtype: Single Family Residence
    Materials
    • HardiPlank Type
    • Foundation: Concrete Perimeter
    • Roof: Asphalt
    Condition
    • New construction: No
    • Year built: 1957

    Utilities & green energy

    • Sewer: Septic Tank
    • Water: Well

    Community & HOA

    Community
    • Security: Security System
    HOA
    • Has HOA: No
    Location
    • Region: Burlington

    Financial & listing details

    • Price per square foot: $254/sqft
    • Tax assessed value: $263,550
    • Annual tax amount: $7,010
    • Date on market: 6/4/2025

    Price history

    DateEventPrice
    7/28/2025Sold$450,000+7.2%$254/sqft
    Source: Smart MLS #24100856 Report a problem
    6/30/2025Listed for sale$419,900$237/sqft
    Source: William Raveis Real Estate, Mortgage & Insurance #24100856 Report a problem
    6/9/2025Pending sale$419,900$237/sqft
    Source: William Raveis Real Estate, Mortgage & Insurance #24100856 Report a problem
    6/4/2025Listed for sale$419,900+16.7%$237/sqft
    Source: Smart MLS #24100856 Report a problem
    3/31/2022Sold$359,900$203/sqft
    Source: Smart MLS #170463083 Report a problem
    3/4/2022Contingent$359,900$203/sqft
    Source: Smart MLS #170463083 Report a problem
    1/27/2022Listed for sale$359,900+27.6%$203/sqft
    Source: Smart MLS #170463083 Report a problem
    5/17/2019Sold$282,000+4.6%$159/sqft
    Source: Smart MLS #170174873 Report a problem
    4/13/2019Pending sale$269,500$152/sqft
    Source: Waterbury - WEICHERT, REALTORS - Briotti Group #170174873 Report a problem
    4/10/2019Listed for sale$269,500+166.6%$152/sqft
    Source: Weichert REALTORS Briotti Group #170174873 Report a problem
    7/17/2018Sold$101,100+18.9%$57/sqft
    Source: Public Record Report a problem
    6/11/2018Pending sale$85,000$48/sqft
    Source: Property Works Connecticut #170086530 Report a problem
    5/21/2018Listed for sale$85,000-48.5%$48/sqft
    Source: Property Works Connecticut #170086530 Report a problem
    3/12/2018Sold$165,000$93/sqft
    Source: Public Record Report a problem

    Public tax history

    YearProperty taxesTax assessment
    2025$7,010 +2.7%$263,550
    2024$6,826 +13.1%$263,550 +40.5%
    2023$6,038 -1.5%$187,530
    2022$6,132 -2.1%$187,530
    2021$6,264 +26.5%$187,530 +26.1%
    2020$4,953 +2%$148,750 +1.1%
    2019$4,856 +5.5%$147,140 +3.9%
    2018$4,605 +1.6%$141,680
    2017$4,534 +1.3%$141,680
    2016$4,477 +1.6%$141,680
    2015$4,406 $141,680
    Find assessor info on the county website

    Neighborhood: 06013

    Nearby schools

    GreatSchools rating
    Schools provided by the listing agent
    • Elementary: Lake Garda
    • High: Lewis Mills

    Source: Smart MLS. This data may not be complete. We recommend contacting the local school district to confirm school assignments for this home.

    Get pre-qualified for a loan
    At Zillow Home Loans, we can pre-qualify you in as little as 5 minutes with no impact to your credit score.

    An equal housing lender. NMLS #10287.

    Sell for more on Zillow
    Get a Zillow Showcase℠ listing at no additional cost and you could sell for .
    $480,300
    2% more
    +$9,606
    With Zillow Showcase(estimated)
    $489,906