MOVE-IN READY! *Welcome Home Package Included. Blinds, Fridge, W/D, GDO!* This home features stunning WATER VIEWS from your backyard! Step into the Siesta Key, a beautifully designed new home floorplan offering 1,490 square feet of versatile living space. With four bedrooms and two bathrooms, this single-story floorplan is ideal for growing families, downsizers, or anyone looking for a smart and comfortable layout. Plus, the two-car garage is great for additional storage. The expansive design brings together the kitchen, dining, and living areas, making it easy to entertain or spend time together. The kitchen features a large island that serves as a central gathering spot for preparing meals, sharing stories, or enjoying a morning cup of coffee. Natural light flows in through large windows, enhancing the bright and open feel of the main living space. The main suite is located off the living area and provides a spacious retreat with a private bathroom.
Closed
$296,990
44 SAWDUST Lane, Palm Coast, FL 32137
4beds
1,490sqft
Single Family Residence
Built in 2025
-- sqft lot
$301,400 Zestimate®
$199/sqft
$2,213 Estimated rent
Home value
$301,400
$274,000 - $332,000
$2,213/mo
Zestimate® history
Owner options
List your home for rent
$2,213/mo
Rent Zestimate®
Find your next renter with Zillow Rental Manager. Plus, with online applications, you can quickly screen prospective tenants – for free.
$2,213/mo
Rent Zestimate®
Refinance and save
$2,274/mo
Est. payment
Refinancing to a lower rate could help reduce your monthly payments and save thousands over the life of the loan.
$2,274/mo
Est. payment
Explore your selling options
Work with a Zillow partner agent
Leverage their expertise and Zillow's premium Showcase listings to get your home seen by more buyers.
Get startedList with your own agent
Get your home in front of millions of buyers by listing it on Zillow.
Learn how to do itSell it yourself
Take full control of how buyers see your home on Zillow by listing For Sale by Owner (FSBO).
List your homeWhat's special
Stunning water views
Zillow last checked:
Listing updated:
Listed by:
CHARLIE ROGERS 904-853-9190,
D R HORTON REALTY INC 904-853-9190
Bought with:
KURT BOGART, 3409161
ENDLESS SUMMER REALTY
Source: realMLS,MLS#: 2106902
Facts & features
Interior
Bedrooms & bathrooms
- Bedrooms: 4
- Bathrooms: 2
- Full bathrooms: 2
Heating
- Central
Cooling
- Central Air
Appliances
- Included: Dishwasher, Disposal, Electric Range, Electric Water Heater, Microwave
- Laundry: Electric Dryer Hookup, Washer Hookup
Features
- Breakfast Bar, Entrance Foyer, Kitchen Island, Open Floorplan, Pantry, Smart Home, Split Bedrooms, Walk-In Closet(s)
- Flooring: Carpet, Vinyl
Interior area
- Total interior livable area: 1,490 sqft
Property
Parking
- Total spaces: 2
- Parking features: Additional Parking, Attached, Garage
- Attached garage spaces: 2
Features
- Levels: One
- Stories: 1
- Patio & porch: Patio
Details
- Parcel number: 2110305416000003480
Construction
Type & style
- Home type: SingleFamily
- Architectural style: Traditional
- Property subtype: Single Family Residence
Materials
- Fiber Cement, Frame
- Roof: Shingle
Condition
- Under Construction
- New construction: Yes
- Year built: 2025
Utilities & green energy
- Sewer: Public Sewer
- Water: Public
- Utilities for property: Electricity Connected, Sewer Connected, Water Connected
Green energy
- Energy efficient items: Windows
Community & HOA
Community
- Security: Smoke Detector(s)
- Subdivision: Sawmill Branch
HOA
- Has HOA: Yes
- Amenities included: Pool, Clubhouse, Fitness Center, Playground
- HOA fee: $249 annually
Location
- Region: Palm Coast
Financial & listing details
- Price per square foot: $199/sqft
- Tax assessed value: $24,333
- Annual tax amount: $2,748
- Date on market: 11/26/2025
- Listing terms: Cash,Conventional,FHA,VA Loan
- Road surface type: Asphalt
Price history
| Date | Event | Price |
|---|---|---|
| 3/30/2026 | Sold | $296,990-1%$199/sqft |
Source:  realMLS #2106902 Report a problem realMLS #2106902 Report a problem | ||
| 3/9/2026 | Pending sale | $299,990$201/sqft |
Source: realMLS #2106902 Report a problem | ||
| 2/3/2026 | Price change | $299,990-1.6%$201/sqft |
Source: realMLS #2106902 Report a problem | ||
| 1/27/2026 | Price change | $304,990-1.6%$205/sqft |
Source: realMLS #2106902 Report a problem | ||
| 1/13/2026 | Price change | $309,990-3.1%$208/sqft |
Source: realMLS #2106902 Report a problem | ||
| 12/16/2025 | Price change | $319,990-0.6%$215/sqft |
Source: realMLS #2106902 Report a problem | ||
| 12/4/2025 | Price change | $321,990+0.6%$216/sqft |
Source: realMLS #2106902 Report a problem | ||
| 12/3/2025 | Price change | $319,990-1.5%$215/sqft |
Source: realMLS #2106902 Report a problem | ||
| 11/26/2025 | Price change | $324,990+3.2%$218/sqft |
Source: realMLS #2106902 Report a problem | ||
| 11/11/2025 | Pending sale | $315,000+12.5%$211/sqft |
Source: realMLS #2106902 Report a problem | ||
| 11/5/2025 | Price change | $279,990-1.8%$188/sqft |
Source: realMLS #2106902 Report a problem | ||
| 10/28/2025 | Price change | $284,990-1%$191/sqft |
Source: realMLS #2106902 Report a problem | ||
| 10/21/2025 | Price change | $287,990-0.7%$193/sqft |
Source: realMLS #2106902 Report a problem | ||
| 10/7/2025 | Price change | $289,990+0.3%$195/sqft |
Source:  DR Horton Report a problem DR Horton Report a problem | ||
| 10/1/2025 | Price change | $288,990-0.3%$194/sqft |
Source: realMLS #2106902 Report a problem | ||
| 9/25/2025 | Price change | $289,990-0.3%$195/sqft |
Source: DR Horton Report a problem | ||
| 9/23/2025 | Price change | $290,990+0.3%$195/sqft |
Source: DR Horton Report a problem | ||
| 9/4/2025 | Price change | $289,990-9.1%$195/sqft |
Source: realMLS #2106902 Report a problem | ||
| 9/3/2025 | Price change | $318,990-0.3%$214/sqft |
Source: realMLS #2106902 Report a problem | ||
| 9/3/2025 | Price change | $319,990+0.3%$215/sqft |
Source: DR Horton Report a problem | ||
| 8/26/2025 | Listed for sale | $318,990$214/sqft |
Source:  Stellar MLS #FC312230 Report a problem Stellar MLS #FC312230 Report a problem | ||
Public tax history
| Year | Property taxes | Tax assessment |
|---|---|---|
| 2024 | $2,748 | $24,333 |
Find assessor info on the county website
Neighborhood: 32137
Nearby homes
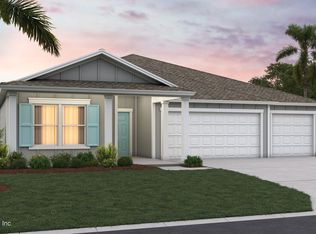
- $404,0005 bd3 ba2.4k sqft39 Sawdust Ln, Palm Coast, FL 32137Sold
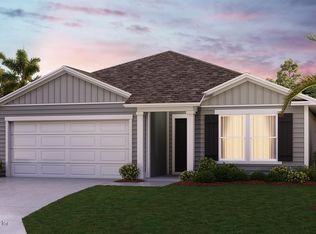
- $312,9903 bd2 ba1.7k sqft38 Sawdust Ln, Palm Coast, FL 32137Sold
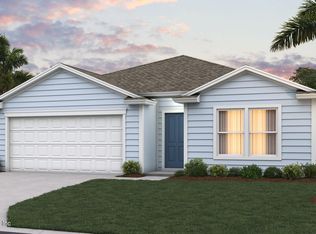
- $338,9904 bd2 ba1.8k sqft48 Sawdust Ln, Palm Coast, FL 32137Sold
- $307,9004 bd2 ba1.4k sqft41 Sawdust Ln, Palm Coast, FL 32137Sold

- $319,4003 bd2 ba1.7k sqft50 Sawdust Ln, Palm Coast, FL 32137New Construction
- $2,1504 bd2 ba1.4k sqft34 Sawdust Ln, Palm Coast, FL 32137For Rent
- $335,5653 bd2 ba1.7k sqft31 Sawdust Ln, Palm Coast, FL 32137Sold
- $390,9905 bd3 ba2.4k sqft52 Sawdust Ln, Palm Coast, FL 32137Sold
Nearby schools
GreatSchools rating
- 7/10Belle Terre Elementary SchoolGrades: PK-5,7Distance: 2.6 mi
- 5/10Matanzas High SchoolGrades: 8-12Distance: 3.2 mi
- 7/10Indian Trails Middle SchoolGrades: 6-8Distance: 3 mi
Schools provided by the listing agent
- Elementary: Belle Terre
- Middle: Indian Trails
- High: Matanzas
Source: realMLS. This data may not be complete. We recommend contacting the local school district to confirm school assignments for this home.
Get a cash offer in 3 minutes
Find out how much your home could sell for in as little as 3 minutes with a no-obligation cash offer.
Estimated market value
$301,400
Get a cash offer in 3 minutes
Find out how much your home could sell for in as little as 3 minutes with a no-obligation cash offer.
Estimated market value
$301,400
- Florida
- Flagler County
- Palm Coast
- 32137
- 44 SAWDUST Lane
Nearby cities
Nearby zip codes
Other Palm Coast Topics
