This well-loved 3-bedroom Cape-style home has been the place for generations of memories and is now ready for its next chapter. Offering 1,148 sq. ft., the main level features a spacious living room, dining room, kitchen, full bath and first-floor bedroom with cedar closet. A side sunroom offers additional space to relax, while custom wood trim, beams, built-in shelving and cabinetry add distinctive character throughout. The kitchen features granite counters, newer appliances, and sliders leading directly to the backyard. Upstairs are 2 additional bedrooms with generous closets and abundant eave storage. Outside is where this property truly surprises! The fenced .21-acre lot makes excellent use of every inch with an inground pool (with new liner), poolside entertaining areas, built-in concrete tables, bar area, grassy yard and large metal canopy with picnic space. A detached 2-car garage provides valuable workspace, while the basement offers additional storage and workbenches. Highlights include rare, durable steel exterior siding, a roof approximately 12 years old, 200-amp electrical service. Solid, distinctive and not cookie-cutter, this home offers plenty of unexpected extras and room for its next owner to create new memories.
Sold for $335,000
$335,000
44 School Street, Killingly, CT 06239
3beds
1,148sqft
Single Family Residence
Built in 1940
9,147 Square Feet Lot
$337,000 Zestimate®
$292/sqft
$1,891 Estimated rent
Home value
$337,000
$303,000 - $374,000
$1,891/mo
Zestimate® history
Owner options
List your home for rent
$1,891/mo
Rent Zestimate®
Find your next renter with Zillow Rental Manager. Plus, with online applications, you can quickly screen prospective tenants – for free.
$1,891/mo
Rent Zestimate®
Refinance and save
$1,888/mo
Est. payment
Refinancing to a lower rate could help reduce your monthly payments and save thousands over the life of the loan.
$1,888/mo
Est. payment
Explore your selling options
Work with a Zillow partner agent
Leverage their expertise and Zillow's premium Showcase listings to get your home seen by more buyers.
Get startedList with your own agent
Get your home in front of millions of buyers by listing it on Zillow.
Learn how to do itSell it yourself
Take full control of how buyers see your home on Zillow by listing For Sale by Owner (FSBO).
List your homeWhat's special
Zillow last checked:
Listing updated:
Listed by:
Gold Key Team of Signature Properties of New England,
Tina M. Lajoie (860)450-2620,
Signature Properties of N.E. 860-447-8839
Bought with:
Mandy R. Gruslin, REB.0795164
Kazantzis Real Estate, LLC
Source: Smart MLS,MLS#: 24190969
Facts & features
Interior
Bedrooms & bathrooms
- Bedrooms: 3
- Bathrooms: 1
- Full bathrooms: 1
Rooms
- Room types: Breezeway
Primary bedroom
- Features: Cedar Closet(s)
- Level: Main
Bedroom
- Features: Ceiling Fan(s), Walk-In Closet(s), Laminate Floor
- Level: Upper
Bedroom
- Features: Cedar Closet(s), Ceiling Fan(s), Laminate Floor
- Level: Upper
Dining room
- Features: Beamed Ceilings, Built-in Features, Ceiling Fan(s), Hardwood Floor
- Level: Main
Living room
- Features: Bay/Bow Window, Beamed Ceilings, Bookcases, Built-in Features, Ceiling Fan(s), Hardwood Floor
- Level: Main
Heating
- Hot Water, Oil
Cooling
- Ceiling Fan(s), Wall Unit(s), Window Unit(s)
Appliances
- Included: Oven/Range, Microwave, Refrigerator, Dishwasher, Washer, Dryer, Water Heater
- Laundry: Lower Level
Features
- Basement: Full,Unfinished,Storage Space,Interior Entry,Walk-Out Access,Concrete
- Attic: Crawl Space,Access Via Hatch
- Has fireplace: No
Interior area
- Total structure area: 1,148
- Total interior livable area: 1,148 sqft
- Finished area above ground: 1,148
Property
Parking
- Total spaces: 8
- Parking features: Detached, Paved, On Street, Driveway, Garage Door Opener, Private, Asphalt
- Garage spaces: 2
- Has uncovered spaces: Yes
Features
- Patio & porch: Patio
- Exterior features: Sidewalk, Breezeway, Rain Gutters, Lighting
- Has private pool: Yes
- Pool features: Slide, Fenced, In Ground
- Fencing: Privacy,Full
Lot
- Size: 9,147 Square Feet
- Features: Level, Cleared, Open Lot
Details
- Parcel number: 1688418
- Zoning: BRHD
Construction
Type & style
- Home type: SingleFamily
- Architectural style: Cape Cod
- Property subtype: Single Family Residence
Materials
- Steel Siding
- Foundation: Block, Stone
- Roof: Asphalt
Condition
- New construction: No
- Year built: 1940
Utilities & green energy
- Sewer: Public Sewer
- Water: Public
- Utilities for property: Cable Available
Community & HOA
Community
- Features: Library, Medical Facilities, Park, Near Public Transport, Tennis Court(s)
- Security: Security System
- Subdivision: Danielson
HOA
- Has HOA: No
Location
- Region: Killingly
Financial & listing details
- Price per square foot: $292/sqft
- Tax assessed value: $159,800
- Annual tax amount: $4,003
- Date on market: 7/13/2026
Price history
| Date | Event | Price |
|---|---|---|
| 8/13/2026 | Sold | $335,000+4.7%$292/sqft |
Source:  Smart MLS #24190969 Report a problem Smart MLS #24190969 Report a problem | ||
| 7/22/2026 | Pending sale | $319,900$279/sqft |
Source: Smart MLS #24190969 Report a problem | ||
| 7/17/2026 | Listed for sale | $319,900$279/sqft |
Source: Smart MLS #24190969 Report a problem | ||
Public tax history
| Year | Property taxes | Tax assessment |
|---|---|---|
| 2025 | $4,003 +4.8% | $159,800 |
| 2024 | $3,821 +26.9% | $159,800 +70.2% |
| 2023 | $3,012 +6.3% | $93,870 |
| 2022 | $2,834 | $93,870 |
| 2021 | $2,834 +1.7% | $93,870 |
| 2020 | $2,787 -1.1% | $93,870 |
| 2019 | $2,817 +9.9% | $93,870 +18.1% |
| 2017 | $2,563 +2.1% | $79,450 |
| 2015 | $2,511 +2.4% | $79,450 |
| 2014 | $2,452 -13.1% | $79,450 -32.4% |
| 2013 | $2,822 +4.8% | $117,600 |
| 2012 | $2,693 +3.1% | $117,600 |
| 2011 | $2,611 +5% | $117,600 |
| 2010 | $2,487 | $117,600 |
| 2009 | $2,487 +18.8% | $117,600 |
| 2008 | $2,093 -1.9% | $117,600 +65.7% |
| 2007 | $2,133 | $70,970 |
Find assessor info on the county website
Neighborhood: 06239
Nearby homes
- $281,8003 bd1 ba1k sqft50 School St, Killingly, CT 06239Off Market
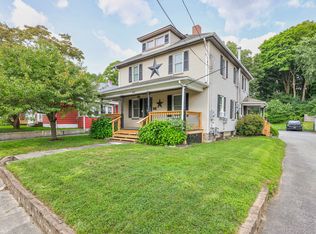
- $375,0003 bd2 ba1.7k sqft40 School St, Killingly, CT 06239Sold
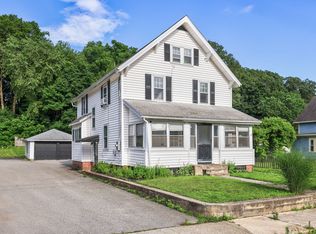
- $361,0004 bd2 ba1.6k sqft36 School St, Killingly, CT 06239Sold
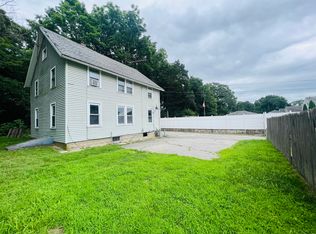
- $279,9004 bd2 ba1.6k sqft48 School St, Killingly, CT 06239Sold
- $452,4008 bd4 ba3.3k sqft45 School St, Killingly, CT 06239Off Market
- $--2 bd1 ba800 sqft45 School St #C, Danielson, CT 06239Off Market
- $398,6002 bd1 ba3.2k sqft54 School St, Killingly, CT 06239Off Market
- $306,8004 bd1 ba1.6k sqft39 School St, Killingly, CT 06239Off Market
Nearby schools
GreatSchools rating
- 7/10Killingly Memorial SchoolGrades: 2-4Distance: 0.6 mi
- 4/10Killingly Intermediate SchoolGrades: 5-8Distance: 3.5 mi
- 4/10Killingly High SchoolGrades: 9-12Distance: 4 mi
Sell for more on Zillow
Get a Zillow Showcase℠ listing at no additional cost and you could sell for .
$337,000
2% more
+$6,740
With Zillow Showcase(estimated)
$343,740
Sell for more on Zillow
Get a Zillow Showcase℠ listing at no additional cost and you could sell for .
$337,000
2% more
+$6,740
With Zillow Showcase(estimated)
$343,740
- Connecticut
- Windham County
- Killingly
- 06239
- 44 School Street
