Skip main navigation
Sold for $1,425,000
  • $1,425,000

    44 School Street, Malverne, NY 11565

    5beds
    3,200sqft
    Single Family Residence, Residential
    Built in 2025
    8,000 Square Feet Lot
    $1,448,000 Zestimate®
    $445/sqft
    $7,858 Estimated rent

    Home value

    $1,448,000

    $1.30M - $1.61M

    $7,858/mo

    Zestimate® history
    Loading
    Loading...

    Owner options

    List your home for rent

    $7,858/mo

    Rent Zestimate®

    Find your next renter with Zillow Rental Manager. Plus, with online applications, you can quickly screen prospective tenants – for free.

    Learn more

    $7,858/mo

    Rent Zestimate®

    Refinance and save

    $9,399/mo

    Est. payment

    Refinancing to a lower rate could help reduce your monthly payments and save thousands over the life of the loan.

    See today's rates

    $9,399/mo

    Est. payment

    Explore your selling options

    Work with a Zillow partner agent

    Leverage their expertise and Zillow's premium Showcase listings to get your home seen by more buyers.

    Get started

    List with your own agent

    Get your home in front of millions of buyers by listing it on Zillow.

    Learn how to do it

    Sell it yourself

    Take full control of how buyers see your home on Zillow by listing For Sale by Owner (FSBO).

    List your home

    What's special

    Three additional bedroomsPowder roomBuilt-in microwaveWalk-in closetSumptuous king-sized primary suiteTwo-story foyerPantry closets
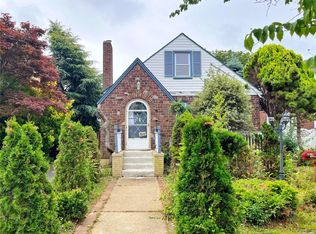
    Welcome to this exquisite High Ranch Colonial designed for modern luxury and comfort. Exterior highlights include a fully landscaped property with paved walkways, and a covered front entry with glass sidelights leading to a two-story foyer. The open-concept main floor features a spacious living room with fireplace, formal dining room with sliders to the patio, and a chef’s kitchen with quartz countertops, a large island with seating, built-in microwave, cabinetry galore, and high quality top of the range appliances including a 5-burner gas stove. This level also offers a Master Bedroom with Full Bath, Powder Room, Pantry Closets, and Garage entry. Upstairs awaits a sumptuous King-sized primary suite with walk-in closet and Spa-inspired Bath with soaking tub, dual vanity, and double showerheads. Three additional Bedrooms, two Full Baths, complete this floor. The full Finished Basement offers rear yard access, and a full laundry room with Quartz Counters, Storage, and Samsung Washer/Dryer. Additional amenities include, Natural Gas for Cooking and Heat, Security Cameras, and so much more. This spectacular home offers Elegance, Functionality, and Comfort for today’s modern lifestyle.

    Zillow last checked:

    Listing updated:

    Listed by:

    Olawale Omotosho 347-206-1965,

    Skylight Real Estate Consultan 718-525-4082

    Bought with:

    Damilola Omotosho, 10401260779

    Skylight Real Estate Consultan

    Source: OneKey® MLS as distributed by MLS GRID,MLS#: 937708MLS Logo

    Facts & features

    Interior

    Bedrooms & bathrooms
    • Bedrooms: 5
    • Bathrooms: 6
    • Full bathrooms: 5
    • 1/2 bathrooms: 1
    Heating
    • Has Heating (Unspecified Type)
    Cooling
    • Central Air
    Appliances
    • Included: Dishwasher, Dryer, Gas Range, Microwave, Refrigerator, Washer
    • Laundry: Washer/Dryer Hookup
    Features
    • First Floor Bedroom, First Floor Full Bath, Formal Dining
    • Basement: Finished,Full
    • Attic: None
    Interior area
    • Total structure area: 3,200
    • Total interior livable area: 3,200 sqft

    Property

    Parking
    • Total spaces: 2
    • Parking features: Driveway
    • Garage spaces: 2
    • Has uncovered spaces: Yes
    Features
    • Patio & porch: Patio
    • Fencing: Back Yard
    Lot
    • Size: 8,000 Square Feet
    • Features: Back Yard
    Details
    • Parcel number: 2027380180000220
    • Special conditions: None

    Construction

    Type & style
    • Home type: SingleFamily
    • Property subtype: Single Family Residence, Residential
    Materials
    • Brick
    Condition
    • Year built: 2025

    Utilities & green energy

    • Sewer: Public Sewer
    • Water: Public
    • Utilities for property: Electricity Connected

    Community & HOA

    Community
    • Security: Security System
    HOA
    • Has HOA: No
    Location
    • Region: Malverne

    Financial & listing details

    • Price per square foot: $445/sqft
    • Tax assessed value: $662,000
    • Annual tax amount: $11,309
    • Date on market: 11/20/2025
    • Cumulative days on market: 105 days
    • Listing agreement: Exclusive Agency
    • Electric utility on property: Yes

    Price history

    DateEventPrice
    5/6/2026Sold$1,425,000-10.9%$445/sqft
    Source: OneKey® MLS as distributed by MLS GRID #937708 Report a problem
    3/5/2026Pending sale$1,599,000$500/sqft
    Source: OneKey® MLS as distributed by MLS GRID #937708 Report a problem
    11/20/2025Listed for sale$1,599,000-3%$500/sqft
    Source: OneKey® MLS as distributed by MLS GRID #937708 Report a problem
    9/30/2025Listing removed$1,649,000$515/sqft
    Source: OneKey® MLS as distributed by MLS GRID #910724 Report a problem
    9/17/2025Listed for sale$1,649,000$515/sqft
    Source: OneKey® MLS as distributed by MLS GRID #910724 Report a problem

    Public tax history

    YearProperty taxesTax assessment
    2024-- $662
    2023-- $662 -5.6%
    2022-- $701
    2021$5,884 -3.8%--
    2020$6,119 -20.2%$633 -20%
    2019$7,668 $791 -7.3%
    2018$7,668 +15.1%$853 +9.9%
    2017$6,664 -14.8%$776 -13.5%
    2016$7,824 +600.3%$897
    2015$1,117 +5.4%$897 -5%
    2013$1,060 -12.2%$944 -15.5%
    2012$1,208 -82.7%$1,117 -4%
    2011$6,989 +272%$1,164 -5.4%
    2010$1,879 $1,231 -18%
    2009-- $1,502 +11.2%
    2008-- $1,351 +6%
    2006-- $1,275 -38.1%
    2005-- $2,059 -51.8%
    2004-- $4,268
    2003-- $4,268 -30%
    2002-- $6,100
    2001-- $6,100 -6.7%
    2000-- $6,540
    Find assessor info on the county website

    Neighborhood: 11565

    Nearby schools

    GreatSchools rating
    Schools provided by the listing agent
    • Elementary: Davison Avenue Intermediate School
    • Middle: Howard T Herber Middle School
    • High: Malverne Senior High School

    Source: OneKey® MLS as distributed by MLS GRID. This data may not be complete. We recommend contacting the local school district to confirm school assignments for this home.

    Get a cash offer in 3 minutes
    Find out how much your home could sell for in as little as 3 minutes with a no-obligation cash offer.
    Estimated market value
    $1,448,000
    Get a cash offer in 3 minutes
    Find out how much your home could sell for in as little as 3 minutes with a no-obligation cash offer.
    Estimated market value
    $1,448,000