Skip main navigation
Closed
  • Listed by: BHG Masiello Keene
    Bought with: BHG Masiello Keene
    $130,000

    44 Schult Street, Keene, NH 03431

    2beds
    1,299sqft
    Manufactured Home
    Built in 1976
    -- sqft lot
    $130,000 Zestimate®
    $100/sqft
    $2,081 Estimated rent

    Home value

    $130,000

    $120,000 - $142,000

    $2,081/mo

    Zestimate® history
    Loading
    Loading...

    Owner options

    List your home for rent

    $2,081/mo

    Rent Zestimate®

    Find your next renter with Zillow Rental Manager. Plus, with online applications, you can quickly screen prospective tenants – for free.

    Learn more

    $2,081/mo

    Rent Zestimate®

    Refinance and save

    $753/mo

    Est. payment

    Refinancing to a lower rate could help reduce your monthly payments and save thousands over the life of the loan.

    See today's rates

    $753/mo

    Est. payment

    Explore your selling options

    Work with a Zillow partner agent

    Leverage their expertise and Zillow's premium Showcase listings to get your home seen by more buyers.

    Get started

    List with your own agent

    Get your home in front of millions of buyers by listing it on Zillow.

    Learn how to do it

    Sell it yourself

    Take full control of how buyers see your home on Zillow by listing For Sale by Owner (FSBO).

    List your home

    What's special

    Newer sidingUpdated windowsCathedral ceilingsStone accentsExposed beams
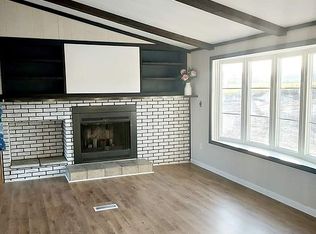
    This is truly one of a kind and impressive. The moment you walk in, you feel it. This home has been completely reimagined with warmth, character, and craftsmanship throughout. Rich wood walls and ceilings, exposed beams, and stone accents create a space that feels like a cozy cabin retreat rather than a typical single wide. The stunning 12x26 sunken living room addition is the heart of the home, featuring cathedral ceilings and a beautiful blend of wood, brick, and stone. The new slider brings in natural light and adds to the open feel of the space. It is dramatic yet comfortable and perfect for everyday living or hosting. The kitchen continues the custom feel with handcrafted cabinetry and unique woodwork that adds warmth and personality you simply cannot replicate. The bedrooms maintain that same rustic charm, creating cozy and inviting spaces. The primary bathroom truly stands out, wrapped in stone with a deep soaking tub that feels like your own private spa retreat. The second bathroom is equally well done, featuring a step in tiled shower with a built in bench and beautiful finishes that carry the wood and stone aesthetic throughout. Important updates have already been completed, including newer siding, updated windows, asphalt shingle roof on the home, metal roof on the shed, recent plumbing and electrical improvements, new slider to the living room, heat tape, vapor barrier, and added insulation underneath for efficiency and peace of mind. Situated on the largest lot in the co op and directly across from a small playground, you get both space and convenience, just minutes to shopping, dining, and Routes 9 and 10. The outdoor space offers room to unwind or host, and the shed adds convenient storage with extra potential for hobbies or seasonal use. This home is bold, warm, and unforgettable. You truly need to see it in person to appreciate everything it offers. Subject to Park Approval (credit & background check)

    Zillow last checked:

    Listing updated:

    Listed by:

    Kirsten Perkins,

    BHG Masiello Keene 603-352-5433,

    Robin Smith,

    BHG Masiello Keene

    Bought with:

    Kirsten Perkins

    BHG Masiello Keene

    Source: PrimeMLS,MLS#: 5077941MLS Logo

    Facts & features

    Interior

    Bedrooms & bathrooms
    • Bedrooms: 2
    • Bathrooms: 2
    • Full bathrooms: 1
    • 3/4 bathrooms: 1
    Heating
    • Pellet Stove
    Cooling
    • None
    Appliances
    • Included: Dishwasher, Dryer, Refrigerator, Washer, Electric Stove, Electric Water Heater, Exhaust Fan
    • Laundry: 1st Floor Laundry
    Features
    • Ceiling Fan(s), Dining Area, Kitchen Island, Kitchen/Dining, Primary BR w/ BA, Natural Woodwork, Vaulted Ceiling(s)
    • Flooring: Tile, Wood
    • Windows: Blinds, Screens
    • Has basement: No
    Interior area
    • Total structure area: 1,299
    • Total interior livable area: 1,299 sqft
    • Finished area above ground: 1,299
    • Finished area below ground: 0

    Property

    Parking
    • Parking features: Paved
    Accessibility
    • Accessibility features: 1st Floor 3/4 Bathroom, 1st Floor Bedroom, 1st Floor Full Bathroom, 1st Floor Hrd Surfce Flr, Access to Parking, Bathroom w/Step-in Shower, Bathroom w/Tub, Hard Surface Flooring, No Stairs, No Stairs from Parking, One-Level Home, Paved Parking, 1st Floor Laundry, Handicap Modified
    Features
    • Levels: One and One Half
    • Stories: 1
    • Exterior features: Trash, Garden, Shed
    • Has spa: Yes
    • Spa features: Heated, Bath
    Lot
    • Features: Landscaped, Level
    Details
    • Parcel number: KEENM242L8U244
    • Zoning description: R

    Construction

    Type & style
    • Home type: MobileManufactured
    • Property subtype: Manufactured Home
    Materials
    • Vinyl Siding
    • Foundation: Skirted
    • Roof: Asphalt Shingle
    Condition
    • New construction: No
    • Year built: 1976

    Utilities & green energy

    • Electric: 100 Amp Service, Circuit Breakers
    • Sewer: Public Sewer
    • Utilities for property: Cable Available, Phone Available, Fiber Optic Internt Avail

    Community & neighborhood

    Location
    • Region: Keene

    HOA & financial

    Other financial information
    • Additional fee information: Fee: $595

    Price history

    DateEventPrice
    4/24/2026Sold$130,000+8.4%$100/sqft
    Source: PrimeMLS #5077941 Report a problem
    3/2/2026Listed for sale$119,900+18.7%$92/sqft
    Source: PrimeMLS #5077941 Report a problem
    7/22/2024Sold$101,000-19.1%$78/sqft
    Source: PrimeMLS #4999088 Report a problem
    6/5/2024Listed for sale$124,900+28.8%$96/sqft
    Source: PrimeMLS #4999088 Report a problem
    5/9/2022Sold$97,000-2.9%$75/sqft
    Source: PrimeMLS #4900997 Report a problem
    3/23/2022Listed for sale$99,900$77/sqft
    Source: PrimeMLS #4900997 Report a problem
    3/21/2022Contingent$99,900$77/sqft
    Source: PrimeMLS #4900997 Report a problem
    3/20/2022Price change$99,900-16.7%$77/sqft
    Source: PrimeMLS #4900997 Report a problem
    3/15/2022Listed for sale$119,900$92/sqft
    Source: PrimeMLS #4900997 Report a problem

    Public tax history

    YearProperty taxesTax assessment
    2024$2,017 +3.7%$61,000
    2023$1,945 +2.7%$61,000
    2022$1,893 +85%$61,000 +86.5%
    2021$1,023 +60.6%$32,700 +91.2%
    2020$637 -0.9%$17,100
    2019$643 +37.4%$17,100 +35.7%
    2018$468 -0.2%$12,600
    2017$469 +2.2%$12,600
    2016$459 +22.4%$12,600 +15.6%
    2015$375 $10,900

    Find assessor info on the county website

    Neighborhood: 03431

    Nearby schools

    GreatSchools rating
    Schools provided by the listing agent
    • Middle: Keene Middle School
    • High: Keene High School
    • District: Keene Sch Dst SAU #29

    Source: PrimeMLS. This data may not be complete. We recommend contacting the local school district to confirm school assignments for this home.