Skip main navigation
Sold for $1,600,000
  • $1,600,000

    44 Seaton Pl NW, Washington, DC 20001

    5beds
    3,100sqft
    Townhouse
    Built in 1895
    1,500 Square Feet Lot
    $1,590,300 Zestimate®
    $516/sqft
    $6,158 Estimated rent

    Home value

    $1,590,300

    $1.51M - $1.67M

    $6,158/mo

    Zestimate® history
    Loading
    Loading...

    Owner options

    List your home for rent

    $6,158/mo

    Rent Zestimate®

    Find your next renter with Zillow Rental Manager. Plus, with online applications, you can quickly screen prospective tenants – for free.

    Learn more

    $6,158/mo

    Rent Zestimate®

    Refinance and save

    $9,412/mo

    Est. payment

    Refinancing to a lower rate could help reduce your monthly payments and save thousands over the life of the loan.

    See today's rates

    $9,412/mo

    Est. payment

    Explore your selling options

    Work with a Zillow partner agent

    Leverage their expertise and Zillow's premium Showcase listings to get your home seen by more buyers.

    Get started

    List with your own agent

    Get your home in front of millions of buyers by listing it on Zillow.

    Learn how to do it

    Sell it yourself

    Take full control of how buyers see your home on Zillow by listing For Sale by Owner (FSBO).

    List your home

    What's special

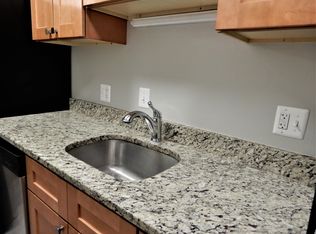
    Welcome to 44 Seaton Place NW, a beautifully renovated Victorian row home on one of the most coveted blocks in Historic Bloomingdale. This 5-bedroom, 4.5-bath residence seamlessly blends timeless architectural charm with modern luxury across four levels of living space. Inside discover original details such as exposed brick on three levels and graceful bay windows that bring character and to the home. The kitchen features a Viking appliance suite, quartz countertops, and custom cabinetry, plus the adjoining dining area includes built-in storage, a wet bar with beverage refrigerator, and a coat closet for effortless entertaining. An added third level allows for generous bedroom sizes throughout the upper floors, including a 2nd floor primary suite with a walk-in closet, spa-like ensuite bath, and private terrace. The top-floor retreat opens to an expansive outdoor terrace with breathtaking views of the Washington Monument and Capitol Dome, ideal for relaxing or entertaining especially on the 4th of July with direct view of the fireworks on the National Mall. A true architectural highlight is the home’s grand staircase, featuring custom railings illuminated by a dramatic skylight that floods the interior with natural light. The separately metered lower-level guest suite offers one bedroom, one bathroom, a full kitchen, laundry, HVAC, separate entrance and exit-- providing flexible living space that is ideal for visitors, a home office, or potential future income generation. Completing this remarkable home is a secure parking pad for one car, offering both convenience and peace of mind in this highly sought-after neighborhood. Living in Bloomingdale means having some of DC’s best local restaurants, cafés, and bars just steps from your door. Whether it’s a cozy dinner at The Red Hen, a craft cocktail at Boundary Stone, or a latte and fresh pastry at Big Bear Café, food lovers will find plenty to explore. A hidden gem of the neighborhood is Crispus Attucks Park, a resident-maintained park tucked behind the row homes off 1st and U Streets NW. This beloved gathering place hosts neighborhood events such as Movie Nights, Bloomingdale Community Day, and children’s soccer leagues. Beyond its local charm, Bloomingdale offers unparalleled convenience throughout the city with easy access to I-395, Metro stops, Bike Share and bus lines. Located less than one mile to multiple grocery stores including Whole Foods, Trader Joes and Giant. Schedule your private tour today!

    Zillow last checked:

    Listing updated:

    Listed by:

    Leslie Backoff 202-431-7440,

    TTR Sotheby's International Realty,

    Listing Team: The Rob And Brent Group

    Bought with:

    Anna-Louisa Yon

    Compass

    Source: Bright MLS,MLS#: DCDC2190950MLS Logo

    Facts & features

    Interior

    Bedrooms & bathrooms
    • Bedrooms: 5
    • Bathrooms: 5
    • Full bathrooms: 4
    • 1/2 bathrooms: 1
    • Main level bathrooms: 1
    Basement
    • Area: 860
    Heating
    • Forced Air, Natural Gas
    Cooling
    • Central Air, Electric
    Appliances
    • Included: Microwave, Built-In Range, Dishwasher, Disposal, Dryer, Exhaust Fan, Extra Refrigerator/Freezer, Ice Maker, Oven/Range - Gas, Range Hood, Refrigerator, Six Burner Stove, Stainless Steel Appliance(s), Washer, Water Heater, Gas Water Heater
    • Laundry: Dryer In Unit, Has Laundry, Upper Level, Washer In Unit, Lower Level
    Features
    • 2nd Kitchen, Bar, Bathroom - Walk-In Shower, Built-in Features, Dining Area, Kitchen - Galley, Pantry, Primary Bath(s), Recessed Lighting, Upgraded Countertops, Walk-In Closet(s)
    • Flooring: Wood
    • Windows: Bay/Bow, Skylight(s)
    • Basement: Front Entrance,Rear Entrance,English,Full,Finished
    • Has fireplace: No
    Interior area
    • Total structure area: 3,160
    • Total interior livable area: 3,100 sqft
    • Finished area above ground: 2,300
    • Finished area below ground: 800

    Property

    Parking
    • Total spaces: 1
    • Parking features: Lighted, Paved, Secured, Attached Carport, Off Street
    • Carport spaces: 1
    Accessibility
    • Accessibility features: None
    Features
    • Levels: Four
    • Stories: 4
    • Patio & porch: Deck, Terrace, Roof Deck
    • Exterior features: Extensive Hardscape, Lighting, Balcony
    • Pool features: None
    • Fencing: Wood
    • Has view: Yes
    • View description: Panoramic
    Lot
    • Size: 1,500 sqft
    • Features: Unknown Soil Type
    Details
    • Additional structures: Above Grade, Below Grade
    • Parcel number: 3106//0082
    • Zoning: RF-1
    • Special conditions: Standard

    Construction

    Type & style
    • Home type: Townhouse
    • Architectural style: Victorian
    • Property subtype: Townhouse
    Materials
    • Brick
    • Foundation: Brick/Mortar
    Condition
    • New construction: No
    • Year built: 1895

    Utilities & green energy

    • Sewer: Public Sewer
    • Water: Public

    Community & neighborhood

    Location
    • Region: Washington
    • Subdivision: Bloomingdale

    Other

    Other facts
    • Listing agreement: Exclusive Right To Sell
    • Ownership: Fee Simple

    Price history

    DateEventPrice
    12/9/2025Sold$1,600,000$516/sqft
    Source: Bright MLS #DCDC2190950 Report a problem
    12/2/2025Pending sale$1,600,000$516/sqft
    Source: Bright MLS #DCDC2190950 Report a problem
    12/2/2025Listed for sale$1,600,000+52.4%$516/sqft
    Source: Bright MLS #DCDC2190950 Report a problem
    8/23/2024Listing removed$1,050,000$339/sqft
    Source: Bright MLS #DCDC2155760 Report a problem
    8/21/2024Listed for sale$1,050,000+23.5%$339/sqft
    Source: Bright MLS #DCDC2155760 Report a problem
    4/24/2024Sold$850,000-10.5%$274/sqft
    Source: Bright MLS #DCDC2123972 Report a problem
    1/26/2024Pending sale$949,900$306/sqft
    Source: Bright MLS #DCDC2123972 Report a problem
    1/19/2024Contingent$949,900$306/sqft
    Source: Bright MLS #DCDC2123972 Report a problem
    1/10/2024Listed for sale$949,900+137.5%$306/sqft
    Source: Bright MLS #DCDC2123972 Report a problem
    1/1/2015Sold$400,000$129/sqft
    Source: Long & Foster Broker Feed #1004159168_100 Report a problem
    11/30/2012Sold$400,000-20%$129/sqft
    Source: Public Record Report a problem
    9/14/2012Listed for sale$499,900+17.6%$161/sqft
    Source: Evers & Co. Real Estate, Inc. #DC7925777 Report a problem
    2/22/2007Sold$425,000$137/sqft
    Source: Public Record Report a problem

    Public tax history

    YearProperty taxesTax assessment
    2025$8,204 +2.6%$1,341,260 +42.6%
    2024$7,993 +3.6%$940,400 +3.6%
    2023$7,712 +2.1%$907,310 +2.1%
    2022$7,551 +5.2%$888,320 +5.2%
    2021$7,178 +3.3%$844,520 +3.3%
    2020$6,948 +10.1%$817,430 +10.1%
    2018$6,312 +5.8%$742,620 +5.8%
    2017$5,966 +12.3%$701,850 +12.3%
    2016$5,315 +21.5%$625,250 +21.5%
    2015$4,373 +22%$514,450 +22%
    2014$3,584 +4.4%$421,610 +4.4%
    2013$3,433 -0.6%$403,910 -0.6%
    2012$3,453 $406,220
    2011$3,453 -4.8%$406,220 -4.8%
    2010$3,626 -9.6%$426,600 -9.6%
    2009$4,012 +30.5%$471,970 +6.9%
    2007$3,074 -11.5%$441,650 +17%
    2006$3,474 +17.7%$377,560 +22.8%
    2005$2,952 +28.6%$307,460 +28.6%
    2004$2,295 +20%$239,080 +20%
    2003$1,913 +39%$199,230 +39%
    2002$1,376 +182.4%$143,330 +9%
    2001$487 $131,495

    Find assessor info on the county website

    Neighborhood: Bloomingdale

    Nearby schools

    GreatSchools rating
    Schools provided by the listing agent
    • District: District Of Columbia Public Schools

    Source: Bright MLS. This data may not be complete. We recommend contacting the local school district to confirm school assignments for this home.

    Get a cash offer in 3 minutes
    Find out how much your home could sell for in as little as 3 minutes with a no-obligation cash offer.
    Estimated market value
    $1,590,300
    Get a cash offer in 3 minutes
    Find out how much your home could sell for in as little as 3 minutes with a no-obligation cash offer.
    Estimated market value
    $1,590,300