Skip main navigation
Off market
Street View
  • $993,600

    44 September Dr, Greenland, NH 03840

    4beds
    2,100sqft
    SingleFamily
    Built in 1989
    1.47 Acres Lot
    $993,600 Zestimate®
    $473/sqft
    $4,756 Estimated rent

    Home value

    $993,600

    $934,000 - $1.06M

    $4,756/mo

    Zestimate® history
    Loading
    Loading...

    Owner options

    List your home for rent

    $4,756/mo

    Rent Zestimate®

    Find your next renter with Zillow Rental Manager. Plus, with online applications, you can quickly screen prospective tenants – for free.

    Learn more

    $4,756/mo

    Rent Zestimate®

    Refinance and save

    $5,343/mo

    Est. payment

    Refinancing to a lower rate could help reduce your monthly payments and save thousands over the life of the loan.

    See today's rates

    $5,343/mo

    Est. payment

    Explore your selling options

    Work with a Zillow partner agent

    Leverage their expertise and Zillow's premium Showcase listings to get your home seen by more buyers.

    Get started

    List with your own agent

    Get your home in front of millions of buyers by listing it on Zillow.

    Learn how to do it

    Sell it yourself

    Take full control of how buyers see your home on Zillow by listing For Sale by Owner (FSBO).

    List your home

    What's special

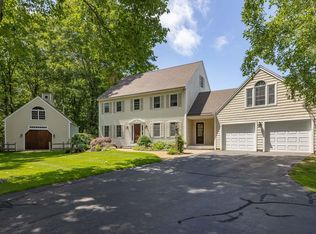
    Welcome to 44 September Drive! This home has had many, many updates over the past few years allowing you the opportunity to move right in. Situated on a large landscaped lot, you are offered the best of both worlds with privacy & a welcoming neighborhood feel. As you walk through the front door, you will see the pride of ownership as every detail has been thoughtfully selected. The kitchen has been gorgeously renovated with granite counter-tops, tile back-splash, SS appliances, recessed & under counter lighting, quiet close drawers, custom maple cabinets w/built-in spice racks, 2 built-in Lazy Susan's & more. Off the eat-in kitchen, enjoy entertaining on your deck overlooking the expansive backyard (large enough for a swimming pool, barn, or make it your own). Rounding off the 1st flr is a formal living, dining room, a family room with wood burning fireplace, & a 1/2 bath w/large capacity W/D. The 2nd flr offers a master suite w/bath & walk-in closet, guest bathroom & 3 guest bedrooms (or optional office). Many updates include: dual-glazed Harvey windows, Mitsubishi AC/Heat systems, LED lighting fixtures, whole house surge protection, newer electric switches & outlets, automatic garage doors & new plumbing fixtures (sinks, toilets & faucets). The home also features a Buderus boiler, Generac automatic backup generator & central vacuum system with new tools. In 2019, the driveway was extended & resurfaced. Come see all this home has to offer and more!

    This property is off market, which means it's not currently listed for sale or rent on Zillow. This may be different from what's available on other websites or public sources.

    Facts & features

    Interior

    Bedrooms & bathrooms
    • Bedrooms: 4
    • Bathrooms: 3
    • Full bathrooms: 2
    • 1/2 bathrooms: 1
    Heating
    • Baseboard, Heat pump, Radiant, Electric, Oil
    Cooling
    • Central, Other
    Appliances
    • Included: Dishwasher, Dryer, Freezer, Garbage disposal, Microwave, Range / Oven, Refrigerator, Washer
    Features
    • Flooring: Tile, Carpet, Hardwood, Laminate
    • Basement: Unfinished
    • Has fireplace: Yes
    Interior area
    • Total interior livable area: 2,100 sqft

    Property

    Parking
    • Parking features: Garage - Attached
    Features
    • Exterior features: Vinyl
    • Has spa: Yes
    Lot
    • Size: 1.47 Acres
    Details
    • Parcel number: GRNLMRB7L48

    Construction

    Type & style
    • Home type: SingleFamily
    • Architectural style: Colonial
    Materials
    • Roof: Composition
    Condition
    • Year built: 1989

    Utilities & green energy

    • Electric: Circuit Breaker(s), 200 Amp
    • Sewer: Leach Field, Septic, Private
    • Utilities for property: Cable

    Community & neighborhood

    Location
    • Region: Greenland

    Other

    Other facts
    • Appliances: Dishwasher, Dryer, Microwave, Range - Electric, Refrigerator, Washer
    • Basement Description: Full, Stairs - Interior, Bulkhead, Sump Pump, Storage Space, Concrete Floor, Interior Access, Exterior Access
    • Construction: Wood Frame
    • Driveway: Paved
    • Electric: Circuit Breaker(s), 200 Amp
    • Equipment: CO Detector, Central Vacuum, Radon Mitigation, Smoke Detectr-HrdWrdw/Bat, Dehumidifier, Generator - Standby
    • Features - Exterior: Deck, Shed, Storage
    • Features - Interior: Dining Area, Fireplace - Wood, Laundry Hook-ups, Master BR w/ BA, Laundry - 1st Floor, Kitchen/Family, Walk-in Closet, Ceiling Fan, Natural Light, Storage - Indoor, Lighting - LED
    • Foundation: Concrete
    • Flooring: Carpet, Hardwood, Tile, Laminate
    • Heat Fuel: Oil
    • Heating: Hot Water
    • Sewer: Leach Field, Septic, Private
    • Lot Description: Landscaped, Level
    • Water: Drilled Well
    • Roads: Public, Paved
    • Garage: Yes
    • SqFt-Apx Fin AG Source: Municipal
    • Water Heater: Off Boiler
    • SqFt-Apx Fin BG Source: Municipal
    • Style: Colonial
    • Basement: Yes
    • Road Frontage: Yes
    • Features - Accessibility: Bathroom w/Tub, 1st Floor 1/2 Bathroom, Hard Surface Flooring, 1st Floor Laundry, 1st Floor Hrd Surfce Flr
    • Room 4 Level: 1
    • Room 7 Level: 2
    • Room 1 Type: Kitchen
    • Room 2 Type: Dining Room
    • Room 3 Type: Living Room
    • Room 4 Type: Family Room
    • Garage Description: Direct Entry, Auto Open
    • Room 8 Type: Bedroom
    • Room 8 Level: 2
    • Room 1 Level: 1
    • Room 2 Level: 1
    • Room 3 Level: 1
    • Total Stories: 2
    • Construction Status: Existing
    • Basement Access Type: Walk-up
    • Parking: Driveway, Garage, Paved, Parking Spaces 3 - 5
    • Room 6 Level: 2
    • Room 5 Level: 2
    • Garage Type: Attached
    • Zillow Group: Yes
    • SqFt-Apx Unfn AG Source: Municipal
    • SqFt-Apx Unfn BG Source: Municipal
    • Exterior: Vinyl Siding
    • Room 5 Type: Master Bedroom
    • Room 6 Type: Bedroom
    • Room 7 Type: Bedroom
    • Area Description: Neighborhood, Near Shopping, Near Golf Course
    • Roof: Shingle
    • Rooms: Level 1: Level 1: Dining Room, Level 1: Kitchen, Level 1: Living Room, Level 1: Family Room
    • Rooms: Level 2: Level 2: Bedroom, Level 2: Master Bedroom
    • Delayed Showing: Yes
    • Utilities: Cable
    • Listing Status: Active
    • Cooling: Mini Split
    • Room 2 Dimensions: 12x11
    • Room 8 Dimensions: 12x12
    • Room 6 Dimensions: 12x9
    • Room 7 Dimensions: 16x12
    • Room 3 Dimensions: 16x12
    • Room 1 Dimensions: 20X12
    • Room 4 Dimensions: 19x13
    • Room 5 Dimensions: 17x13
    • Date - Showings Begin: 2019-10-12

    Price history

    DateEventPrice
    12/10/2019Sold$581,000-3%$277/sqft
    Source: PrimeMLS #4780512 Report a problem
    11/3/2019Pending sale$599,000$285/sqft
    Source: Keller Williams Coastal Realty #4780512 Report a problem
    10/9/2019Price change$599,000-4.1%$285/sqft
    Source: Keller Williams Coastal Realty #4780512 Report a problem
    6/27/2019Price change$624,900-3.8%$298/sqft
    Source: Better Homes and Gardens Real Estate The Masiello Group #4741367 Report a problem
    3/21/2019Listed for sale$649,900+64%$309/sqft
    Source: BHG Masiello Hampton #4741367 Report a problem
    12/17/2013Sold$396,300-6.8%$189/sqft
    Source: Public Record Report a problem
    10/29/2013Listed for sale$425,000+52.9%$202/sqft
    Source: Carey & Giampa realtors #4323304 Report a problem
    9/1/2000Sold$277,900$132/sqft
    Source: Public Record Report a problem

    Public tax history

    YearProperty taxesTax assessment
    2024$10,888 +5.9%$838,200
    2023$10,285 +36.3%$838,200 +101%
    2022$7,545 +9.1%$417,100
    2020$6,916 +1.1%$417,100
    2019$6,840 +3.9%$417,100
    2018$6,586 +9.1%$417,100 +15%
    2017$6,034 0%$362,600
    2016$6,037 -1.5%$362,600
    2015$6,132 +7.7%$362,600 +1.4%
    2014$5,693 +2.7%$357,600
    2013$5,543 +0.1%$357,600 -9.2%
    2010$5,537 +4.2%$393,800
    2008$5,316 $393,800

    Find assessor info on the county website

    Neighborhood: 03840

    Nearby schools

    GreatSchools rating
    Schools provided by the listing agent
    • Elementary: Greenland Central School
    • High: Portsmouth High School

    Source: The MLS. This data may not be complete. We recommend contacting the local school district to confirm school assignments for this home.

    Get a cash offer in 3 minutes
    Find out how much your home could sell for in as little as 3 minutes with a no-obligation cash offer.
    Estimated market value
    $993,600
    Get a cash offer in 3 minutes
    Find out how much your home could sell for in as little as 3 minutes with a no-obligation cash offer.
    Estimated market value
    $993,600