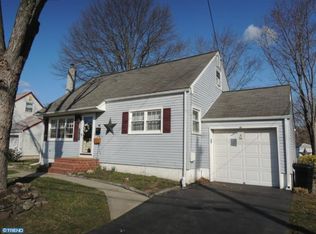
Welcome to this beautifully updated open concept home featuring three bedrooms, two full bathrooms, including a bonus room and plenty of space for comfortable living. As you step inside, you’ll be greeted by a newly renovated kitchen featuring a quartz waterfall style island, new cabinets, new flooring, along with a spacious dining room , updated laundry room and a convenient first floor bonus room. Upstairs, you’ll find two generously sized bedrooms, both freshly painted and carpeted. The private primary bedroom is located at the rear of the home and features beautiful hardwood flooring, a newly finished full bathroom, and a walk-in closet, creating a comfortable and private retreat. The fully open, unfinished basement offers endless possibilities and is ready for your creative ideas and finishing touches. Outside, enjoy a low maintenance backyard perfect for relaxing or entertaining and last but not least a two car driveway. Don’t miss this opportunity book your showing today!
For sale
Price cut: $10K (8/25)
$465,000
44 Shackamaxon Dr, Hamilton, NJ 08690
4beds
1,433sqft
Single Family Residence
Built in 1952
5,942 Square Feet Lot
$464,400 Zestimate®
$324/sqft
$-- HOA
What's special
- 24 days |
- 1,681 |
- 94 |
Likely to sell faster than
Zillow last checked:
Listing updated:
Listed by:
Steve Charles 732-877-8205,
Keller Williams Premier
Source: Bright MLS,MLS#: NJME2081708
Facts & features
Interior
Bedrooms & bathrooms
- Bedrooms: 4
- Bathrooms: 2
- Full bathrooms: 2
- Main level bathrooms: 2
- Main level bedrooms: 2
Rooms
- Room types: Bonus Room
Bonus room
- Level: Main
Heating
- Central, Natural Gas
Cooling
- Central Air, Natural Gas
Appliances
- Included: Water Heater
Features
- Basement: Drainage System,Full,Unfinished,Sump Pump,Exterior Entry
- Has fireplace: No
Interior area
- Total structure area: 1,433
- Total interior livable area: 1,433 sqft
- Finished area above ground: 1,433
- Finished area below ground: 0
Property
Parking
- Total spaces: 3
- Parking features: Other, Attached, Driveway
- Attached garage spaces: 1
- Uncovered spaces: 2
Accessibility
- Accessibility features: None
Features
- Levels: Two
- Stories: 2
- Pool features: None
Lot
- Size: 5,942 Square Feet
- Dimensions: 55.00 x 108.00
Details
- Additional structures: Above Grade, Below Grade
- Parcel number: 030186000032
- Zoning: RES
- Special conditions: Standard
Construction
Type & style
- Home type: SingleFamily
- Architectural style: Cape Cod,Colonial
- Property subtype: Single Family Residence
Materials
- Frame
- Foundation: Other
Condition
- New construction: No
- Year built: 1952
Utilities & green energy
- Sewer: Public Sewer
- Water: Public
Community & HOA
Community
- Subdivision: None Available
HOA
- Has HOA: No
Location
- Region: Hamilton
- Municipality: HAMILTON TWP
Financial & listing details
- Price per square foot: $324/sqft
- Tax assessed value: $220,100
- Annual tax amount: $8,161
- Date on market: 8/4/2026
- Listing agreement: Exclusive Agency
- Ownership: Fee Simple
Estimated market value
Zestimate®
$464,400
Estimated sales range
$441,000 - $488,000
Rent Zestimate®
$3,628/mo
Price history
| Date | Event | Price |
|---|---|---|
| 8/25/2026 | Price change | $465,000-2.1%$324/sqft |
Source: | ||
| 8/16/2026 | Price change | $474,999-2.8%$331/sqft |
Source: | ||
| 8/4/2026 | Listed for sale | $488,800+90.2%$341/sqft |
Source: | ||
| 2/12/2021 | Sold | $257,000+3.2%$179/sqft |
Source: Public Record Report a problem | ||
| 12/15/2020 | Pending sale | $249,000$174/sqft |
Source: ERA Central Realty Group - Bor #NJME299406 Report a problem | ||
| 12/5/2020 | Listed for sale | $249,000$174/sqft |
Source: ERA Central Realty Group - Bor #NJME299406 Report a problem | ||
| 10/20/2020 | Pending sale | $249,000$174/sqft |
Source: ERA Central Realty Group - Bor #NJME299406 Report a problem | ||
| 10/9/2020 | Listed for sale | $249,000$174/sqft |
Source: ERA Central Realty Group - Bor #NJME299406 Report a problem | ||
| 9/29/2020 | Pending sale | $249,000$174/sqft |
Source: ERA Central Realty Group - Bor #NJME299406 Report a problem | ||
| 9/29/2020 | Listed for sale | $249,000$174/sqft |
Source: ERA Central Realty Group - Bor #NJME299406 Report a problem | ||
| 8/24/2020 | Listing removed | $249,000$174/sqft |
Source: ERA Central Realty Group - Bor #NJME299406 Report a problem | ||
| 8/1/2020 | Listed for sale | $249,000+5.1%$174/sqft |
Source: ERA Central Realty Group - Bor #NJME299406 Report a problem | ||
| 12/9/2013 | Sold | $237,000+3.5%$165/sqft |
Source: Public Record Report a problem | ||
| 9/17/2013 | Listed for sale | $229,000+30.1%$160/sqft |
Source: MJ Lancaster Group LLC #6280241 Report a problem | ||
| 5/3/2012 | Sold | $176,000-2.2%$123/sqft |
Source: Public Record Report a problem | ||
| 2/29/2012 | Price change | $179,999-4.2%$126/sqft |
Source: Gloria Nilson, REALTORS, Real Living -- #5930149 Report a problem | ||
| 1/4/2012 | Price change | $187,888-3.6%$131/sqft |
Source: Gloria Nilson, REALTORS, Real Living -- #5930149 Report a problem | ||
| 12/8/2011 | Price change | $195,000-2%$136/sqft |
Source: Gloria Nilson, REALTORS, Real Living -- #5930149 Report a problem | ||
| 11/26/2011 | Price change | $199,000-2.9%$139/sqft |
Source: Gloria Nilson, REALTORS, Real Living -- #5930149 Report a problem | ||
| 10/31/2011 | Price change | $204,900-2.4%$143/sqft |
Source: Gloria Nilson, REALTORS, Real Living -- #5930149 Report a problem | ||
| 10/9/2011 | Price change | $209,900-4.5%$146/sqft |
Source: Gloria Nilson, REALTORS, Real Living -- #5930149 Report a problem | ||
| 9/30/2011 | Listed for sale | $219,900$153/sqft |
Source: Gloria Nilson GMAC Real Estate #5930149 Report a problem | ||
Public tax history
| Year | Property taxes | Tax assessment |
|---|---|---|
| 2025 | $7,756 | $220,100 |
| 2024 | $7,756 +8% | $220,100 |
| 2023 | $7,182 | $220,100 |
| 2022 | $7,182 +6.5% | $220,100 |
| 2021 | $6,742 +2.3% | $220,100 |
| 2020 | $6,592 +0.6% | $220,100 |
| 2019 | $6,555 +2.6% | $220,100 |
| 2018 | $6,387 +1.7% | $220,100 |
| 2017 | $6,282 0% | $220,100 |
| 2016 | $6,282 +1.7% | $220,100 +60.8% |
| 2015 | $6,176 +4% | $136,900 |
| 2014 | $5,936 +5.5% | $136,900 |
| 2013 | $5,628 +2.1% | $136,900 |
| 2012 | $5,515 -1.2% | $136,900 |
| 2011 | $5,582 +2% | $136,900 |
| 2010 | $5,470 | $136,900 |
| 2009 | -- | $136,900 |
| 2008 | $4,829 +3.8% | $136,900 |
| 2007 | $4,651 | $136,900 |
| 2006 | -- | $136,900 |
| 2005 | -- | $136,900 |
| 2004 | $1,768 | $136,900 |
| 2003 | -- | $136,900 |
| 2002 | -- | $136,900 |
| 2001 | -- | $136,900 |
Find assessor info on the county website
Monthly payment
Est. payment
Payment breakdown
Explore the cost of this home by adjusting the details. Changes won't be saved.Climate risks
Neighborhood: Mercerville
Nearby schools
GreatSchools rating
- 5/10Sayen Elementary SchoolGrades: K-5Distance: 1.5 mi
- 4/10Emily C Reynolds Middle SchoolGrades: 6-8Distance: 1.2 mi
- 4/10Hamilton East-Steinert High SchoolGrades: 9-12Distance: 1.3 mi
Schools provided by the listing agent
- District: Hamilton Township
Source: Bright MLS. This data may not be complete. We recommend contacting the local school district to confirm school assignments for this home.
- $449,5003 bd1 ba1.2k sqft42 Shackamaxon Dr, Hamilton, NJ 08690Off Market
Save 
- $454,4004 bd1 ba1k sqft46 Shackamaxon Dr, Hamilton, NJ 08690Off Market
Save 
- $424,1004 bd1 ba768 sqft45 Shackamaxon Dr, Hamilton, NJ 08690Off Market
Save 
- $434,1004 bd2 ba1.1k sqft41 Shackamaxon Dr, Hamilton, NJ 08690Off Market
Save - $326,700-- bd-- ba768 sqft40 Shackamaxon Dr, Hamilton, NJ 08690Off Market
Save - $409,0003 bd1 ba768 sqft47 Shackamaxon Dr, Hamilton, NJ 08690Off Market
Save - $438,4004 bd1 ba1.6k sqft30 Tappan Ave, Hamilton, NJ 08690Off Market
Save - $329,300-- bd-- ba768 sqft39 Shackamaxon Dr, Hamilton, NJ 08690Off Market
Save
A local agent can set up tours, give advice and negotiate with sellers.
A local lender can help you make sure your offer is ready when you are.