Skip main navigation
Closed
  • Listed by: Silver Key Homes Realty • Kristen Keegan
    Bought with: Black Door Realty Group, LLC
    $640,000

    44 Sheffield Way #6B, Londonderry, NH 03053

    2beds
    2,031sqft
    Condominium, Townhouse
    Built in 2025
    -- sqft lot
    $645,600 Zestimate®
    $315/sqft
    $4,010 Estimated rent

    Home value

    $645,600

    $600,000 - $691,000

    $4,010/mo

    Zestimate® history
    Loading
    Loading...

    Owner options

    List your home for rent

    $4,010/mo

    Rent Zestimate®

    Find your next renter with Zillow Rental Manager. Plus, with online applications, you can quickly screen prospective tenants – for free.

    Learn more

    $4,010/mo

    Rent Zestimate®

    Refinance and save

    $3,442/mo

    Est. payment

    Refinancing to a lower rate could help reduce your monthly payments and save thousands over the life of the loan.

    See today's rates

    $3,442/mo

    Est. payment

    Explore your selling options

    Work with a Zillow partner agent

    Leverage their expertise and Zillow's premium Showcase listings to get your home seen by more buyers.

    Get started

    List with your own agent

    Get your home in front of millions of buyers by listing it on Zillow.

    Learn how to do it

    Sell it yourself

    Take full control of how buyers see your home on Zillow by listing For Sale by Owner (FSBO).

    List your home

    What's special

    Second-floor laundryLarge basementBeautiful hardwood floorsWelcoming foyerCentral airTankless hot water heaterRecessed lighting
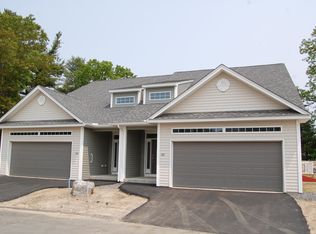
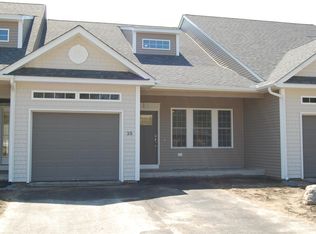
    Welcome to Sheffield Place, a beautifully designed townhouse community offering low-maintenance living in a sought-after 55+ setting—with the added benefit that this unit allows under-55 occupancy, limited to a maximum of two full-time occupants. Built just six months ago and offered due to relocation, this nearly new home is truly move-in ready. The open-concept first floor features beautiful hardwood floors and a spacious living and dining area that flows seamlessly into the stunning kitchen with a large center island—perfect for entertaining or everyday living. A slider off the main living area leads to a private deck, while a convenient mudroom off the two-car garage and a welcoming foyer, 1/2 bathroom and pantry complete the main level. Upstairs, you’ll find a generous second-floor primary suite with a walk-in closet equipped with a custom closet and a private ¾ bath. You'll also enjoy the ease of second-floor laundry. This level also includes a well-sized second bedroom with a walk-in closet, an additional full bathroom, and a large den or sitting area that is ideal for a home office or reading nook. Some of the other notable features include a large basement for future expansion, central air, recessed lighting and a tankless hot water heater. Enjoy the benefits of new construction, thoughtful design, and a flexible living arrangement in a desirable community—this is a rare opportunity you won’t want to miss.

    Zillow last checked:

    Listing updated:

    Listed by:

    Kristen Keegan,

    Silver Key Homes Realty 978-382-4232

    Bought with:

    Elizabeth Pacini

    Black Door Realty Group, LLC

    Source: PrimeMLS,MLS#: 5072325MLS Logo

    Facts & features

    Interior

    Bedrooms & bathrooms
    • Bedrooms: 2
    • Bathrooms: 3
    • Full bathrooms: 1
    • 3/4 bathrooms: 1
    • 1/2 bathrooms: 1
    Heating
    • Propane, Forced Air
    Cooling
    • Central Air, Zoned
    Appliances
    • Included: Dishwasher, Microwave, Electric Range, Propane Water Heater, Instant Hot Water
    • Laundry: 2nd Floor Laundry
    Features
    • Dining Area, Kitchen Island, Primary BR w/ BA, Walk-In Closet(s), Walk-in Pantry
    • Flooring: Carpet, Hardwood, Tile
    • Basement: Bulkhead,Concrete Floor,Full,Interior Stairs,Unfinished,Interior Entry
    Interior area
    • Total structure area: 3,124
    • Total interior livable area: 2,031 sqft
    • Finished area above ground: 2,031
    • Finished area below ground: 0

    Property

    Parking
    • Total spaces: 2
    • Parking features: Paved, Direct Entry, Driveway, Garage, Attached
    • Garage spaces: 2
    • Has uncovered spaces: Yes
    Features
    • Levels: Two
    • Stories: 2
    • Patio & porch: Covered Porch
    • Exterior features: Deck
    Lot
    • Features: Condo Development, Landscaped, Street Lights, Subdivided
    Details
    • Zoning description: AR-I

    Construction

    Type & style
    • Home type: Townhouse
    • Property subtype: Condominium, Townhouse
    Materials
    • Wood Frame, Vinyl Siding
    • Foundation: Concrete
    • Roof: Architectural Shingle
    Condition
    • New construction: No
    • Year built: 2025

    Utilities & green energy

    • Electric: 100 Amp Service, Circuit Breakers
    • Sewer: Community, Private Sewer, Septic Tank
    • Utilities for property: Cable Available, Underground Utilities

    Community & HOA

    Community
    • Subdivision: Sheffield Place
    HOA
    • Amenities included: Master Insurance, Landscaping, Common Acreage, Snow Removal, Trash Removal
    • Services included: Maintenance Grounds, Plowing, Trash
    • Additional fee info: Fee: $340
    Location
    • Region: Londonderry

    Financial & listing details

    • Price per square foot: $315/sqft
    • Annual tax amount: $4,746
    • Date on market: 12/19/2025
    • Exclusions: washer, dryer, refrigerator

    Price history

    DateEventPrice
    3/16/2026Sold$640,000$315/sqft
    Source: PrimeMLS #5072325 Report a problem
    2/13/2026Contingent$640,000$315/sqft
    Source: PrimeMLS #5072325 Report a problem
    2/6/2026Price change$640,000-1.5%$315/sqft
    Source: PrimeMLS #5072325 Report a problem
    12/19/2025Listed for sale$650,000+2.8%$320/sqft
    Source: PrimeMLS #5072325 Report a problem
    6/11/2025Sold$632,000+2.8%$311/sqft
    Source: PrimeMLS #5026638 Report a problem
    4/24/2025Contingent$615,000$303/sqft
    Source: PrimeMLS #5026638 Report a problem
    1/14/2025Listed for sale$615,000$303/sqft
    Source: PrimeMLS #5026638 Report a problem

    Public tax history

    Tax history is unavailable.

    Neighborhood: 03053

    Nearby schools

    GreatSchools rating
    Get a cash offer in 3 minutes
    Find out how much your home could sell for in as little as 3 minutes with a no-obligation cash offer.
    Estimated market value
    $645,600
    Get a cash offer in 3 minutes
    Find out how much your home could sell for in as little as 3 minutes with a no-obligation cash offer.
    Estimated market value
    $645,600