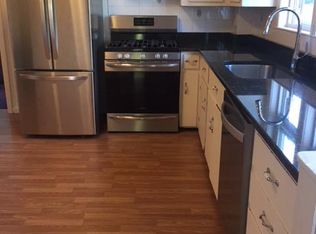
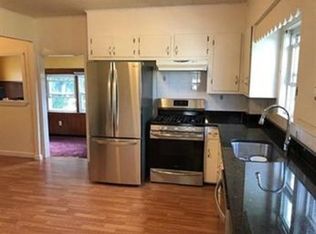
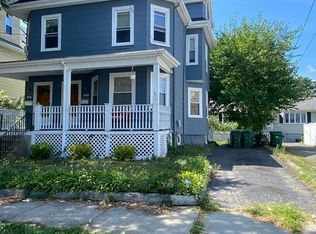
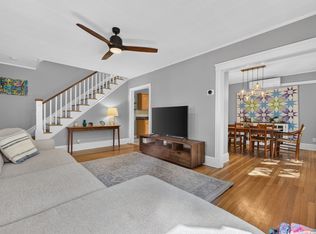
Owned by same family for over 60+ years, this home is ready for a new owner to update and add your own personal touches. This charming 9 room, 4 bedroom, 2 bath home has a great flexible layout with 3 levels of living area. First floor features formal living & dining room with built in closet or serve as a hutch. A spacious EIK has a pantry for extra storage, family/den room & 3/4 bathroom complete the space. Second floor with a generous landing/ hallway, leads to bedrooms, (all with hardwood floors) and a full bath. Additional walk up to 3rd level features to separate rooms for great flexible space. This home has many charming original features including: Enclosed front porch, (some) hardwood floors, baseboards & moldings. Full basement with Laundry connections & home has central air conditioning. All set on a level lot with 2 car garage and additional off street parking. Located in good proximity to parks, walking trails, shopping, public transportation & major highways. Showings begin @ Open Houses Saturday 9/12 ~ 12-2 pm...Sunday 9/13~ 11-1:00 pm.
For sale
$669,900
44 Sheridan Ave, Medford, MA 02155
4beds
1,762sqft
Single Family Residence
Built in 1910
4,000 Square Feet Lot
$827,500 Zestimate®
$380/sqft
$-- HOA
What's special
Central air conditioningCharming original featuresEnclosed front porchHardwood floorsBaseboards and moldingsAdditional off street parkingLevel lot
- 12 hours
- 119
- 3
Zillow last checked:
Listing updated:
Listed by:
Renee Sutherland - Lawyer 781-572-7617,
Century 21 North East 781-395-2121
Source: MLS PIN,MLS#: 73575255
Facts & features
Interior
Bedrooms & bathrooms
- Bedrooms: 4
- Bathrooms: 2
- Full bathrooms: 1
- 1/2 bathrooms: 1
Primary bedroom
- Features: Flooring - Hardwood
- Level: Second
Bedroom 2
- Features: Flooring - Hardwood
- Level: Second
Bedroom 3
- Features: Flooring - Hardwood
- Level: Second
Bedroom 4
- Features: Flooring - Hardwood
- Level: Second
Bathroom 1
- Features: Bathroom - 3/4, Bathroom - With Shower Stall
- Level: First
Bathroom 2
- Features: Bathroom - Full, Bathroom - With Tub & Shower
- Level: Second
Dining room
- Features: Closet, Flooring - Hardwood
- Level: First
Family room
- Features: Flooring - Wall to Wall Carpet
- Level: First
Kitchen
- Features: Dining Area, Pantry
- Level: First
Living room
- Features: Flooring - Wall to Wall Carpet
- Level: First
Heating
- Forced Air
Cooling
- Central Air
Appliances
- Included: Gas Water Heater, Range, Dishwasher
- Laundry: Electric Dryer Hookup, In Basement, Washer Hookup
Features
- Walk-up Attic
- Flooring: Carpet, Hardwood, Other, Flooring - Wall to Wall Carpet, Flooring - Wood
- Basement: Full,Unfinished
- Has fireplace: No
Interior area
- Total structure area: 1,762
- Total interior livable area: 1,762 sqft
- Finished area above ground: 1,762
Property
Parking
- Total spaces: 5
- Parking features: Detached, Paved Drive, Off Street
- Garage spaces: 2
- Uncovered spaces: 3
Features
- Patio & porch: Porch - Enclosed
- Exterior features: Porch - Enclosed
Lot
- Size: 4,000 Square Feet
Details
- Parcel number: 639352
- Zoning: res
Construction
Type & style
- Home type: SingleFamily
- Architectural style: Colonial
- Property subtype: Single Family Residence
Materials
- Frame
- Foundation: Stone
- Roof: Shingle
Condition
- Year built: 1910
Utilities & green energy
- Electric: Circuit Breakers
- Sewer: Public Sewer
- Water: Public
- Utilities for property: for Gas Range, for Gas Oven, for Electric Dryer, Washer Hookup
Community & HOA
Community
- Features: Public Transportation, Shopping, Park, Highway Access, Public School, Other
HOA
- Has HOA: No
Location
- Region: Medford
Financial & listing details
- Price per square foot: $380/sqft
- Tax assessed value: $764,500
- Annual tax amount: $6,598
- Date on market: 9/10/2026
- Road surface type: Paved
Estimated market value
$827,500
$736,000 - $927,000
$4,657/mo
Price history
| Date | Event | Price |
|---|---|---|
| 9/10/2026 | Listed for sale | $669,900$380/sqft |
Source: MLS PIN #73575255 Report a problem | ||
Public tax history
| Year | Property taxes | Tax assessment |
|---|---|---|
| 2025 | $5,483 | $643,600 |
| 2024 | $5,483 +3.8% | $643,600 +5.4% |
| 2023 | $5,282 +7.4% | $610,600 +11.8% |
| 2022 | $4,920 +0.6% | $546,100 +5% |
| 2021 | $4,893 +1.5% | $520,000 -0.9% |
| 2020 | $4,819 +3.8% | $524,900 +8.5% |
| 2019 | $4,643 +6.5% | $483,600 +13.5% |
| 2018 | $4,361 +4.3% | $425,900 +7.5% |
| 2017 | $4,183 +3.8% | $396,100 +10% |
| 2016 | $4,030 +2.5% | $360,100 +7.2% |
| 2015 | $3,930 +4.1% | $335,900 +9% |
| 2014 | $3,774 +5.9% | $308,100 +6.9% |
| 2013 | $3,563 +1.8% | $288,300 -0.9% |
| 2012 | $3,501 +3.5% | $291,000 -0.1% |
| 2011 | $3,382 +5.8% | $291,300 |
| 2010 | $3,198 +2.3% | $291,300 -6.1% |
| 2009 | $3,127 -0.3% | $310,200 -9.8% |
| 2008 | $3,137 -0.3% | $344,000 -2.8% |
| 2007 | $3,146 +5.3% | $353,900 +7.9% |
| 2006 | $2,987 +5.4% | $327,900 +9.2% |
| 2005 | $2,833 +2.8% | $300,400 +3.3% |
| 2004 | $2,757 +12.2% | $290,800 +57.1% |
| 2003 | $2,458 +4.4% | $185,100 +1% |
| 2002 | $2,355 +3.5% | $183,300 +28.3% |
| 2000 | $2,275 +2.8% | $142,900 |
| 1999 | $2,214 | $142,900 |
Find assessor info on the county website
Monthly payment
Est. payment
Payment breakdown
Explore the cost of this home by adjusting the details. Changes won't be saved.Climate risks
Neighborhood: 02155
Similar homes
- $645,0003 bd2 ba1.1k sqft69 Foss St, Medford, MA 02155For Sale
 MLS ID #73575109, Joanne McDonnell, McDonnell Real Estate Group, LLC. MLS PIN
 - $699,9002 bd2 ba1.1k sqft60 Court St, Medford, MA 02155For Sale
 MLS ID #73574984, Theo Carmone, Colonial Manor Realty. MLS PIN
 - $700,0002 bd2 ba1.4k sqft15 Draper St, Medford, MA 02155For Sale
 MLS ID #73574880, Corey McIntire, Keller Williams Realty Boston-Metro | Back Bay. MLS PIN
 - $700,0002 bd2 ba1.1k sqft794 Highland Ave, Medford, MA 02155For Sale
 MLS ID #73574367, The Rasner Group, Keller Williams Realty Boston-Metro | Back Bay. MLS PIN
