Skip main navigation
Sold for $1,577,000
  • $1,577,000

    44 Sherman Avenue, Dobbs Ferry, NY 10522

    6beds
    3,137sqft
    Single Family Residence, Residential
    Built in 1928
    0.33 Acres Lot
    $1,679,400 Zestimate®
    $503/sqft
    $6,594 Estimated rent

    Home value

    $1,679,400

    $1.49M - $1.88M

    $6,594/mo

    Zestimate® history
    Loading
    Loading...

    Owner options

    List your home for rent

    $6,594/mo

    Rent Zestimate®

    Find your next renter with Zillow Rental Manager. Plus, with online applications, you can quickly screen prospective tenants – for free.

    Learn more

    $6,594/mo

    Rent Zestimate®

    Refinance and save

    $10,521/mo

    Est. payment

    Refinancing to a lower rate could help reduce your monthly payments and save thousands over the life of the loan.

    See today's rates

    $10,521/mo

    Est. payment

    Explore your selling options

    Work with a Zillow partner agent

    Leverage their expertise and Zillow's premium Showcase listings to get your home seen by more buyers.

    Get started

    List with your own agent

    Get your home in front of millions of buyers by listing it on Zillow.

    Learn how to do it

    Sell it yourself

    Take full control of how buyers see your home on Zillow by listing For Sale by Owner (FSBO).

    List your home

    What's special

    Detached garageWood-burning fireplaceBrick-arched wood-burning fireplaceWood parquet floorPeriod moldingsHardwood floorsWindows onto greenway vistas
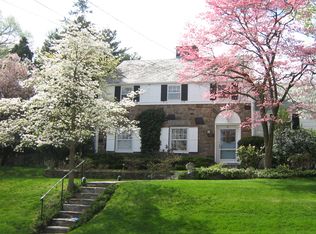
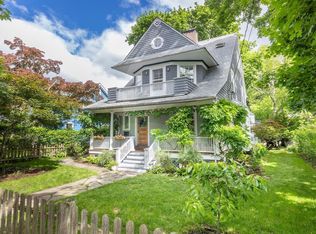
    This magnificent 5-to-6-bedroom stately stucco home is unique in Dobbs Ferry for its prime and peaceful corner property, affording sweeping and uninterrupted views of scenic golf course greenery. Recalling the charm of the Cotswolds, it is set on a level .33 acres. Elevated from the street by bucolic stone walls and evergreen shrubbery, the home offers profound tranquility that is unusual in a home only minutes away from the heart of downtown. The extensive interior, with hardwood floors and period moldings, takes every advantage of the astonishing location. A living room, with attractive wood-burning fireplace, offers a commanding panorama of the golf course from two exposures, with a picture window extending the expansive sky and fairway views as far as the eye can see. An adjacent dining room has its own picture window vista and door to the back yard. The home’s enormous great room is a showstopper, with 14' high vaulted ceiling, windows onto greenway vistas, wood parquet floor, brick-arched wood-burning fireplace, and a 20-ft-long wall of wood built-ins. Southern light streams into a spacious modern country kitchen/butler's pantry with direct access to a side yard porch. Up the entry foyer’s light-filled stairway, find a primary bedroom featuring 2 sunny exposures, both overlooking the greens, and a dressing vestibule leading to an ensuite bath with its own view. Two additional cheerful corner bedrooms share a hall bath, while the 4th bedroom has access to the primary bath, perfect for nursery or home office. As a bonus, discover a sizeable third floor offering the home’s 5th and 6th bedrooms, as well as a generous hall bath with wood wainscotting and more golf course views. A lower level contains areas for laundry, workshop, and home storage, with door to side yard. A charming alley behind the wood fencing at the yard’s southern border is used to access the home’s detached garage at the rear corner of the property. Though it may feel hard to imagine, the Middle/High School is just up the street, and the Aqueduct Trail, Juhring Nature Preserve, Gould Park/Pool, downtown shopping, and the MetroNorth train are all just blocks away! For its space, location, and the serenity that we all seek, this home should be tops on your list!

    Zillow last checked:

    Listing updated:

    Listed by:

    William Ford Sussman 914-420-6161,

    Coldwell Banker Realty 914-693-5476

    Bought with:

    Stuart Emanuel, 10301221300

    Coldwell Banker Realty

    Source: OneKey® MLS as distributed by MLS GRID,MLS#: H6335942MLS Logo

    Facts & features

    Interior

    Bedrooms & bathrooms
    • Bedrooms: 6
    • Bathrooms: 5
    • Full bathrooms: 3
    • 1/2 bathrooms: 2
    Other
    • Description: Tiled vestibule. Spacious foyer. East-facing living room w/ wood-burning fireplace & picture window opening onto golf course vista. Formal dining room w/ built-ins, double crown moldings, oak floors, east-facing picture window overlooking side lawn, golf course greenery & door to back yard. Modern country kitchen w/ generous counter surfaces, recessed lights, subway tile back splash, butler's pantry & door to side yard & path to garage. Powder room. 21' by 17' family room w/ 3 exposures,
    • Level: First
    Other
    • Description: (Level 1 cont'd) 2nd fireplace, oak parquet floors, 14' ceilings, full wall of built-ins, & scenic golf course views.
    • Level: First
    Other
    • Description: Landing. Main bedroom w/ endless greenway views & adjoining shared full bathroom. Bedroom w/adjoining shared bathroom. Bedroom w/ garden views. Hall bathroom. Bedroom w/ golf course views.
    • Level: Second
    Other
    • Description: Wide turnback staircase w/ midway landing to upper level. North bedroom w/ built-ins, large closet & golf course views. Hall bathroom. Walk-in closet. Bedroom w/ window seat overlooking golf course greenery.
    • Level: Third
    Other
    • Description: Spacious laundry room. Utility room. Half bathroom. Storage room. Storage room.
    • Level: Basement
    Heating
    • Oil, Steam
    Cooling
    • Central Air
    Appliances
    • Included: Oil Water Heater
    Features
    • Cathedral Ceiling(s), Chandelier, Crown Molding, Entrance Foyer, Formal Dining, Primary Bathroom, Original Details, Pantry, Storage
    • Flooring: Hardwood
    • Basement: Full
    • Attic: Pull Stairs
    • Number of fireplaces: 2
    • Fireplace features: Family Room, Living Room, Wood Burning
    Interior area
    • Total structure area: 3,137
    • Total interior livable area: 3,137 sqft

    Property

    Parking
    • Total spaces: 1
    • Parking features: Detached
    • Garage spaces: 1
    Features
    • Levels: Two
    • Stories: 2
    • Patio & porch: Porch
    Lot
    • Size: 0.33 Acres
    • Features: Near School, Near Shops, Near Public Transit
    Details
    • Parcel number: 552600350103
    • Special conditions: None

    Construction

    Type & style
    • Home type: SingleFamily
    • Architectural style: Colonial
    • Property subtype: Single Family Residence, Residential
    • Attached to another structure: Yes
    Materials
    • Stucco
    Condition
    • Year built: 1928

    Utilities & green energy

    • Sewer: Public Sewer
    • Water: Public
    • Utilities for property: Trash Collection Public

    Community & HOA

    HOA
    • Has HOA: No
    • Amenities included: Park
    Location
    • Region: Dobbs Ferry

    Financial & listing details

    • Price per square foot: $503/sqft
    • Tax assessed value: $1,142,800
    • Annual tax amount: $31,988
    • Date on market: 11/15/2024
    • Cumulative days on market: 57 days
    • Listing agreement: Exclusive Right To Sell

    Price history

    DateEventPrice
    6/5/2025Sold$1,577,000+10.7%$503/sqft
    Source: OneKey® MLS as distributed by MLS GRID #H6335942 Report a problem
    1/27/2025Pending sale$1,425,000$454/sqft
    Source: OneKey® MLS as distributed by MLS GRID #H6335942 Report a problem
    1/9/2025Listing removed$1,425,000$454/sqft
    Source: OneKey® MLS as distributed by MLS GRID #H6335942 Report a problem
    12/20/2024Price change$1,425,000-8%$454/sqft
    Source: OneKey® MLS as distributed by MLS GRID #H6335942 Report a problem
    11/15/2024Listed for sale$1,549,000$494/sqft
    Source: OneKey® MLS as distributed by MLS GRID #H6335942 Report a problem

    Public tax history

    YearProperty taxesTax assessment
    2025-- $1,257,100 +10%
    2024-- $1,142,800 +11.6%
    2023-- $1,023,600 +4.6%
    2022-- $978,300 +8%
    2021-- $905,800 -1%
    2020-- $915,200
    2019-- $915,200 +2.8%
    2018-- $890,500 +3.8%
    2017-- $857,500 +4%
    2016-- $824,600 +3656.7%
    2015$15,950 $21,950
    2014$15,950 $21,950
    2013$15,950 $21,950
    2012-- $21,950
    2011-- $21,950
    2010-- $21,950
    2009-- $21,950
    2008-- $21,950 +7.9%
    2007-- $20,350
    2006-- $20,350
    2005-- $20,350
    2004-- $20,350
    2003-- $20,350
    2002-- $20,350
    2001-- $20,350
    2000-- $20,350
    1999-- $20,350
    Find assessor info on the county website

    Neighborhood: 10522

    Nearby schools

    GreatSchools rating
    Schools provided by the listing agent
    • Elementary: Springhurst Elementary School
    • Middle: Dobbs Ferry Middle School
    • High: Dobbs Ferry High School

    Source: OneKey® MLS as distributed by MLS GRID. This data may not be complete. We recommend contacting the local school district to confirm school assignments for this home.

    Get a cash offer in 3 minutes
    Find out how much your home could sell for in as little as 3 minutes with a no-obligation cash offer.
    Estimated market value
    $1,679,400
    Get a cash offer in 3 minutes
    Find out how much your home could sell for in as little as 3 minutes with a no-obligation cash offer.
    Estimated market value
    $1,679,400