Skip main navigation
Closed
  • $250,000

    44 Sherman Street, Island Falls, ME 04747

    5beds
    2,800sqft
    Single Family Residence
    Built in 1893
    0.81 Acres Lot
    $263,400 Zestimate®
    $89/sqft
    $2,026 Estimated rent

    Home value

    $263,400

    Estimated sales range

    Not available

    $2,026/mo

    Zestimate® history
    Loading
    Loading...

    Owner options

    List your home for rent

    $2,026/mo

    Rent Zestimate®

    Find your next renter with Zillow Rental Manager. Plus, with online applications, you can quickly screen prospective tenants – for free.

    Learn more

    $2,026/mo

    Rent Zestimate®

    Refinance and save

    $1,677/mo

    Est. payment

    Refinancing to a lower rate could help reduce your monthly payments and save thousands over the life of the loan.

    See today's rates

    $1,677/mo

    Est. payment

    Explore your selling options

    Work with a Zillow partner agent

    Leverage their expertise and Zillow's premium Showcase listings to get your home seen by more buyers.

    Get started

    List with your own agent

    Get your home in front of millions of buyers by listing it on Zillow.

    Learn how to do it

    Sell it yourself

    Take full control of how buyers see your home on Zillow by listing For Sale by Owner (FSBO).

    List your home

    What's special

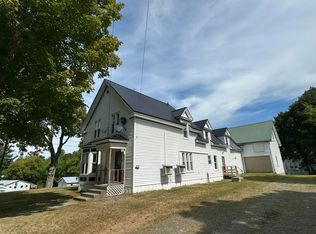
    Nestled in the heart of Island Falls, Maine, this exquisite 5-bedroom, 2-bath Queen Anne Victorian home sits on a meticulously maintained 0.81± acre lot. Built in 1893 by George Kelley, a prominent Timber Baron of the late 19th century, this approximately 2700 square foot residence boasts timeless architectural details and modern upgrades. Upon entry, you are greeted by a large wrap-around front porch, perfect for relaxing evenings, and a smaller side porch offering additional outdoor enjoyment. Inside, the home retains many of its historic features, meticulously preserved to honor its heritage. The kitchen features original cupboards, complete with a built-in flour bin and drawer-style bread board. Flowing from the kitchen, you'll find direct access to the formal dining room, butler's pantry, side porch, cold storage room, and formal living room, reflecting the home's Victorian era design. The dining room showcases stunning stained-glass windows, prevalent throughout the public spaces and master bedroom upstairs. Original built-in buffet/China cabinet, corner cupboard, and detailed woodwork highlight the era's emphasis on family gatherings and fine dining. The room's concentric square hardwood floor pattern and ornate plate rail further accentuate its historic charm, complemented by a plaster medallion ceiling where the chandelier hangs. The formal living room features traditional hardwood floors and a meticulously crafted mantle, a testament to the artisan's skill. A front parlor with a true parquet floor and expansive pocket doors provides privacy or openness as desired, enhancing the home's functionality. Recently, the sellers began a renovation, addressing immediate needs such as a new Biasi boiler and oil tank installation for efficient heating. Upgrades include new radiators with multiple heating zones, a fireplace insert in the living room for added warmth, and a new 200-amp electrical panel with updated wiring and added lighting fixtures.

    Zillow last checked:

    Listing updated:

    Listed by:

    United Country Lifestyle Properties of Maine 207-794-6164

    Bought with:

    Maine Real Estate Experts

    Source: Maine Listings,MLS#: 1596637MLS Logo

    Facts & features

    Interior

    Bedrooms & bathrooms
    • Bedrooms: 5
    • Bathrooms: 2
    • Full bathrooms: 2
    Primary bedroom
    • Features: Closet
    • Level: Second
    • Area: 222.87 Square Feet
    • Dimensions: 16.82 x 13.25
    Bedroom 1
    • Features: Closet
    • Level: Second
    • Area: 198.75 Square Feet
    • Dimensions: 15 x 13.25
    Bedroom 2
    • Features: Closet
    • Level: Second
    • Area: 137.81 Square Feet
    • Dimensions: 11.25 x 12.25
    Bedroom 3
    • Level: Second
    • Area: 100 Square Feet
    • Dimensions: 10 x 10
    Bedroom 4
    • Features: Closet
    • Level: Second
    • Area: 152.15 Square Feet
    • Dimensions: 12.42 x 12.25
    Dining room
    • Features: Built-in Features
    • Level: First
    • Area: 203.94 Square Feet
    • Dimensions: 16.42 x 12.42
    Great room
    • Level: First
    • Area: 221 Square Feet
    • Dimensions: 17 x 13
    Kitchen
    • Features: Eat-in Kitchen
    • Level: First
    • Area: 234 Square Feet
    • Dimensions: 18 x 13
    Living room
    • Features: Formal, Wood Burning Fireplace
    • Level: First
    • Area: 221 Square Feet
    • Dimensions: 17 x 13
    Mud room
    • Level: First
    • Area: 51.36 Square Feet
    • Dimensions: 6.42 x 8
    Other
    • Level: First
    • Area: 188.4 Square Feet
    • Dimensions: 20 x 9.42
    Sunroom
    • Features: Three-Season, Unheated
    • Level: Second
    • Area: 96 Square Feet
    • Dimensions: 16 x 6
    Heating
    • Baseboard, Hot Water, Zoned, Stove, Radiator
    Cooling
    • None
    Appliances
    • Included: Dryer, Gas Range, Refrigerator, Washer
    Features
    • 1st Floor Bedroom, Attic, Bathtub, Pantry, Shower, Storage, Walk-In Closet(s)
    • Flooring: Carpet, Vinyl, Wood
    • Doors: Storm Door(s)
    • Windows: Storm Window(s)
    • Basement: Bulkhead,Interior Entry,Dirt Floor,Full,Unfinished
    • Number of fireplaces: 1
    Interior area
    • Total structure area: 2,800
    • Total interior livable area: 2,800 sqft
    • Finished area above ground: 2,800
    • Finished area below ground: 0

    Property

    Parking
    • Total spaces: 2
    • Parking features: Gravel, Paved, 5 - 10 Spaces, On Site
    • Attached garage spaces: 2
    Accessibility
    • Accessibility features: 32 - 36 Inch Doors, 36 - 48 Inch Halls
    Features
    • Levels: Multi/Split
    • Patio & porch: Porch
    • Has view: Yes
    • View description: Scenic, Trees/Woods
    Lot
    • Size: 0.81 Acres
    • Features: City Lot, Near Golf Course, Near Shopping, Near Turnpike/Interstate, Near Town, Open Lot, Rolling Slope, Landscaped
    Details
    • Additional structures: Barn(s)
    • Zoning: Residential
    • Other equipment: Internet Access Available

    Construction

    Type & style
    • Home type: SingleFamily
    • Architectural style: Other,Victorian
    • Property subtype: Single Family Residence
    Materials
    • Wood Frame, Shingle Siding, Vinyl Siding, Wood Siding
    • Foundation: Block, Granite, Gravel/Pad, Brick/Mortar
    • Roof: Metal,Pitched,Shingle
    Condition
    • Year built: 1893

    Utilities & green energy

    • Electric: On Site, Circuit Breakers
    • Sewer: Private Sewer, Septic Design Available
    • Water: Public
    • Utilities for property: Utilities On
    Green energy
    • Energy efficient items: Ceiling Fans, Water Heater, Insulated Foundation

    Community & neighborhood

    Location
    • Region: Island Falls

    Other

    Other facts
    • Road surface type: Paved

    Price history

    DateEventPrice
    10/18/2024Sold$250,000-3.8%$89/sqft
    Source: Maine Listings #1596637 Report a problem
    8/5/2024Contingent$260,000$93/sqft
    Source: Maine Listings #1596637 Report a problem
    7/12/2024Listed for sale$260,000+136.4%$93/sqft
    Source: Maine Listings #1596637 Report a problem
    11/16/2021Sold$110,000+10.1%$39/sqft
    Source: Maine Listings #1512481 Report a problem
    10/25/2021Contingent$99,900$36/sqft
    Source: Maine Listings #1512481 Report a problem
    10/19/2021Listed for sale$99,900+11%$36/sqft
    Source: Maine Listings #1512481 Report a problem
    9/9/2021Sold$90,000$32/sqft
    Source: Maine Listings #1503002 Report a problem

    Public tax history

    Tax history is unavailable.

    Neighborhood: 04747

    Nearby schools

    GreatSchools rating
    Get pre-qualified for a loan
    At Zillow Home Loans, we can pre-qualify you in as little as 5 minutes with no impact to your credit score.

    An equal housing lender. NMLS #10287.