Welcome to 44 Sherman Way -- a picture-perfect Colonial tucked away in one of Ballston Lake's most desirable neighborhoods! This stunning home offers the ideal blend of timeless charm, modern updates, and incredible entertaining space. Step inside to a bright and inviting floorplan featuring soaring ceilings, abundant natural light, and beautifully designed living spaces throughout. The spacious home office provides the perfect work-from-home setup, while the thoughtfully designed layout offers 4 generous bedrooms and room for everyone to spread out comfortably. The finished basement adds even more versatile living space -- ideal for a media room, gym, playroom, or game-day hangout. You will love the sun drenched sun room and enjoy the view of your beautiful yard while you relax indoors. Outside is where this home truly shines! Escape to your own private backyard oasis complete with an expansive deck, in-ground pool, hot tub, and a huge yard designed for unforgettable summer gatherings, relaxing evenings, and effortless entertaining. Whether hosting a crowd or enjoying a quiet morning coffee overlooking the resort-like setting, this backyard is truly special. Additional highlights include newer HVAC systems for peace of mind and efficiency, plus a spacious garage with ample storage space for vehicles, tools, hobbies, and more. A rare opportunity to own a home that perfectly combines elegance, comfort, and lifestyle!
Pending
$699,900
44 Sherman Way, Ballston Spa, NY 12020
4beds
2,823sqft
Single Family Residence, Residential
Built in 2005
0.66 Acres Lot
$720,000 Zestimate®
$248/sqft
$-- HOA
What's special
In-ground poolAbundant natural lightPrivate backyard oasisFinished basementSpacious home officeExpansive deckHot tub
- 107 days
- 94
- 2
Likely to sell faster than
Zillow last checked:
Listing updated:
Listed by:
Clancy Real Estate 518-861-7016,
Stephanie Kilmartin 518-588-4217
Source: Global MLS,MLS#: 202617648
Facts & features
Interior
Bedrooms & bathrooms
- Bedrooms: 4
- Bathrooms: 3
- Full bathrooms: 2
- 1/2 bathrooms: 1
Primary bedroom
- Level: Second
Bedroom
- Level: Second
Bedroom
- Level: Second
Bedroom
- Level: Second
Dining room
- Level: First
Family room
- Level: First
Foyer
- Level: First
Game room
- Level: Basement
Kitchen
- Level: First
Living room
- Level: First
Office
- Level: First
Heating
- Forced Air
Cooling
- Central Air
Appliances
- Included: Dishwasher, Dryer, Microwave, Oven, Range, Refrigerator, Washer
Features
- Ceiling Fan(s), Vaulted Ceiling(s), Walk-In Closet(s), Built-in Features, Eat-in Kitchen, Kitchen Island
- Flooring: Tile, Carpet, Hardwood
- Basement: Finished,Full
- Number of fireplaces: 1
- Fireplace features: Family Room
Interior area
- Total structure area: 2,823
- Total interior livable area: 2,823 sqft
- Finished area above ground: 2,823
- Finished area below ground: 500
Video & virtual tour
Property
Parking
- Total spaces: 2
- Parking features: Attached, Driveway
- Attached garage spaces: 2
- Has uncovered spaces: Yes
Features
- Patio & porch: Covered, Deck, Front Porch
- Pool features: In Ground
- Has view: Yes
- View description: Trees/Woods
Lot
- Size: 0.66 Acres
- Features: Level, Wooded, Cleared, Landscaped
Details
- Additional structures: Pergola, Shed(s)
- Parcel number: 228.14164
- Special conditions: Standard
Construction
Type & style
- Home type: SingleFamily
- Architectural style: Colonial
- Property subtype: Single Family Residence, Residential
Materials
- Vinyl Siding
- Roof: Asphalt
Condition
- New construction: No
- Year built: 2005
Utilities & green energy
- Sewer: Public Sewer
- Water: Public
Community & HOA
HOA
- Has HOA: No
Location
- Region: Ballston Spa
Financial & listing details
- Price per square foot: $248/sqft
- Tax assessed value: $600,882
- Annual tax amount: $10,532
- Date on market: 5/20/2026
Estimated market value
$720,000
$684,000 - $756,000
$4,180/mo
Price history
| Date | Event | Price |
|---|---|---|
| 5/27/2026 | Pending sale | $699,900$248/sqft |
Source:  Global MLS #202617648 Report a problem Global MLS #202617648 Report a problem | ||
| 5/20/2026 | Listed for sale | $699,900+56.6%$248/sqft |
Source: Global MLS #202617648 Report a problem | ||
| 1/6/2006 | Sold | $446,822$158/sqft |
Source: Global MLS #25120054 Report a problem | ||
Public tax history
| Year | Property taxes | Tax assessment |
|---|---|---|
| 2025 | -- | $381,500 |
| 2024 | -- | $381,500 |
| 2023 | -- | $381,500 |
| 2022 | -- | $381,500 |
| 2021 | -- | $381,500 |
| 2020 | -- | $381,500 |
| 2019 | -- | $381,500 |
| 2018 | -- | $381,500 +1.5% |
| 2017 | $9,527 +345.2% | $376,000 |
| 2016 | $2,140 +5.9% | $376,000 |
| 2015 | $2,020 -5.6% | $376,000 +0.4% |
| 2014 | $2,140 | $374,500 |
| 2013 | -- | $374,500 |
| 2012 | -- | $374,500 |
| 2011 | -- | $374,500 |
| 2010 | -- | $374,500 |
| 2009 | -- | $374,500 |
| 2008 | -- | $374,500 +0.5% |
| 2007 | -- | $372,600 |
| 2006 | -- | $372,600 |
Find assessor info on the county website
Monthly payment
Climate risks
Neighborhood: 12020
Nearby schools
Schools provided by the listing agent
- High: Burnt Hills-Ballston Lake HS
Source: Global MLS. This data may not be complete. We recommend contacting the local school district to confirm school assignments for this home.
Similar homes
- $685,0004 bd3 ba2.4k sqft12 Berkshire Drive, Ballston Spa, NY 12020Active
 MLS ID #202623475, Dona Federico, Listing by: eXp Realty. Global MLS
 - $849,9004 bd5 ba2.8k sqft18 Willis Way, Malta, NY 12020Active
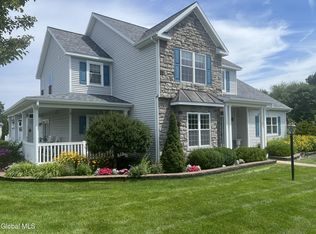 MLS ID #202622971, Ritch Gregory, Listing by: Howard Hanna Capital Inc. Global MLS
 - $670,0004 bd3 ba2.5k sqft8 Harvester Way, Ballston Lake, NY 12019Active
 MLS ID #202619403, Amy S Morgan, Listing by: KW Platform. Global MLS
 - $559,0004 bd3 ba2.3k sqft1 Wyndham Way, Ballston Spa, NY 12020Active
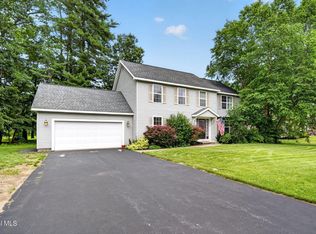 MLS ID #202621371, Marshall Morgan, Listing by: Empire Real Estate Firm LLC. Global MLS
 - $998,0005 bd6 ba3.4k sqft1 Rainbow Way, Malta, NY 12020Active
 MLS ID #20264042, Vera Cohen, Listing by: Vera Cohen Realty, LLC. HVCRMLS
