AN EXQUISITE SETTING IS PRICELESS! AND THIS "LITTLE HOUSE IN THE BIG WOODS" OOZING CHARM, STYLE, AND COMFORT FROM ITS IMMACULATELY MAINTAINED PORES IS INCOMPARABLE! FROM THE LONG WINDING DRIVE TO THE NATURAL BEAUTY SURROUNDING YOU, YOU'LL WONDER IF THIS IS PARADISE. THE FLAGSTONE PATIO CONVERSATION AREA LEADS TO A LARGE, COVERED PORCH AND AS YOU ENTER THE FRONT DOOR YOU WILL FEEL THAT YOU HAVE COME HOME! THE GORGEOUS LANDSCAPING IS VISIBLE FROM EVERY ROOM AND REMINDS YOU OF THE PEACE AND SERENITY THAT SECLUSION PROVIDES WHILE BEING ONLY MINUTES FROM ALL OF THE ACTIVITIES IN BIG CANOE! THE BEST OF BOTH WORLDS! THE WELCOMING GREAT ROOM FEATURES A TONGUE AND GROOVE CEILING WITH SKYLIGHTS AND RECESSED LIGHTING PLUS A FLOOR TO CEILING STONE FIREPLACE. THE ADJACENT SUNROOM PROVIDES A COZY RETREAT FOR NATURE LOVERS WITH ITS IMPRESSIVE WINDOWS AND PAINTED BEAD BOARD WALLS AND CEILING. PICTURE YOURSELF HERE WITH A CUP OF COFFEE OR GLASS OF WINE. OR ON THE REAR PATIO, AN OASIS OF PRIVACY AND PEACE AMID AN ARRAY OF GORGEOUS PLANTS ON THE TERRACED HILLSIDE. DEER FENCING PROTECTS ALL OF THE PLANTS AND ALSO PROVIDES A SAFE SPACE FOR "FIDO" THERE ARE SO MANY INTERESTING FEATURES ABOUT THIS HOME THAT YOU JUST HAVE TO COME AND DISCOVER THEM FOR YOURSELF!
Active
$584,900
44 Shetland Trce, Jasper, GA 30143
3beds
--sqft
Single Family Residence
Built in 2004
1.85 Acres Lot
$570,500 Zestimate®
$--/sqft
$415/mo HOA
What's special
Long winding driveWelcoming great roomFlagstone patio conversation areaNatural beauty surrounding youLarge covered porch
- 16 days |
- 352 |
- 21 |
Zillow last checked:
Listing updated:
Listed by:
Patricia Mason 404-379-0126,
RE/MAX Town & Country
Source: GAMLS,MLS#: 10825025
Facts & features
Interior
Bedrooms & bathrooms
- Bedrooms: 3
- Bathrooms: 3
- Full bathrooms: 2
- 1/2 bathrooms: 1
- Main level bathrooms: 2
- Main level bedrooms: 3
Rooms
- Room types: Foyer, Game Room, Great Room, Other, Sun Room
Dining room
- Features: Dining Rm/Living Rm Combo, Seats 12+
Kitchen
- Features: Breakfast Bar, Kitchen Island, Pantry, Solid Surface Counters
Heating
- Central, Electric, Heat Pump
Cooling
- Ceiling Fan(s), Central Air, Electric, Heat Pump
Appliances
- Included: Dishwasher, Dryer, Electric Water Heater, Microwave, Oven/Range (Combo), Refrigerator, Washer
- Laundry: In Hall, Laundry Closet
Features
- Double Vanity, High Ceilings, Master On Main Level, Other, Split Bedroom Plan, Tray Ceiling(s), Vaulted Ceiling(s), Walk-In Closet(s)
- Flooring: Carpet, Hardwood, Tile
- Windows: Double Pane Windows, Skylight(s), Window Treatments
- Basement: None
- Attic: Pull Down Stairs
- Number of fireplaces: 1
- Fireplace features: Factory Built
- Common walls with other units/homes: No Common Walls
Interior area
- Total structure area: 0
- Finished area above ground: 0
- Finished area below ground: 0
Property
Parking
- Total spaces: 2
- Parking features: Attached, Garage, Garage Door Opener, Kitchen Level
- Has attached garage: Yes
Features
- Levels: One
- Stories: 1
- Patio & porch: Patio
- Exterior features: Garden
- Fencing: Back Yard
- Waterfront features: No Dock Or Boathouse
- Body of water: None
Lot
- Size: 1.85 Acres
- Features: Level, Private
- Residential vegetation: Wooded
Details
- Parcel number: 046D 070
- Other equipment: Satellite Dish
Construction
Type & style
- Home type: SingleFamily
- Architectural style: Craftsman,Ranch,Traditional
- Property subtype: Single Family Residence
Materials
- Concrete
- Foundation: Slab
- Roof: Composition
Condition
- Resale
- New construction: No
- Year built: 2004
Utilities & green energy
- Electric: 220 Volts
- Sewer: Septic Tank
- Water: Public
- Utilities for property: Cable Available, Electricity Available, High Speed Internet, Phone Available, Underground Utilities, Water Available
Green energy
- Energy efficient items: Thermostat
Community & HOA
Community
- Features: Clubhouse, Fitness Center, Gated, Golf, Lake, Marina, Pool, Tennis Court(s)
- Security: Gated Community, Smoke Detector(s)
- Subdivision: Big Canoe
HOA
- Has HOA: Yes
- Services included: Management Fee, Private Roads, Reserve Fund, Security, Trash
- HOA fee: $4,980 annually
Location
- Region: Jasper
Financial & listing details
- Tax assessed value: $311,101
- Annual tax amount: $2,254
- Date on market: 8/4/2026
- Cumulative days on market: 16 days
- Listing agreement: Exclusive Agency
- Listing terms: Cash,Conventional
- Electric utility on property: Yes
Estimated market value
$570,500
$542,000 - $599,000
$2,315/mo
Price history
| Date | Event | Price |
|---|---|---|
| 8/10/2026 | Listed for sale | $584,900+88.7% |
Source:  FMLS GA #7818390 Report a problem FMLS GA #7818390 Report a problem | ||
| 10/30/2017 | Sold | $310,000 |
Source:  FMLS GA #5854106 Report a problem FMLS GA #5854106 Report a problem | ||
Public tax history
| Year | Property taxes | Tax assessment |
|---|---|---|
| 2025 | $2,254 -7.1% | $124,440 |
| 2024 | $2,425 -1.5% | $124,440 |
| 2023 | $2,463 -2.7% | $124,440 |
| 2022 | $2,531 -6.7% | $124,440 |
| 2021 | $2,711 -5.1% | $124,440 |
| 2020 | $2,857 -0.9% | $124,440 |
| 2019 | $2,884 -1.3% | $124,440 |
| 2018 | $2,921 +6.2% | $124,440 +2.2% |
| 2017 | $2,751 | $121,802 |
| 2016 | $2,751 -1.6% | $121,802 |
| 2015 | $2,795 +2.6% | $121,802 |
| 2014 | $2,724 +0% | $121,802 +0% |
| 2013 | $2,724 | $121,801 |
| 2012 | -- | -- |
| 2011 | -- | -- |
| 2010 | -- | -- |
| 2009 | $2,597 +16.7% | $121,802 -0.4% |
| 2008 | $2,225 | $122,276 |
| 2007 | -- | $122,276 |
| 2006 | -- | $122,276 |
| 2005 | -- | $122,276 |
Find assessor info on the county website
Monthly payment
Est. payment
Payment breakdown
Explore the cost of this home by adjusting the details. Changes won't be saved.Climate risks
Neighborhood: 30143
Getting around
1 / 100
Car-DependentNearby schools
GreatSchools rating
- 9/10Tate Elementary SchoolGrades: PK-4Distance: 5.5 mi
- 3/10Pickens County Middle SchoolGrades: 7-8Distance: 7.6 mi
- 7/10Pickens County High SchoolGrades: 9-12Distance: 6.3 mi
Schools provided by the listing agent
- Elementary: Tate
- Middle: Jasper
- High: Pickens
Source: GAMLS. This data may not be complete. We recommend contacting the local school district to confirm school assignments for this home.
- $95,000-- bd-- ba-- sqftShetland Trce, Jasper, GA 30143Sold
- $437,1004 bd2 ba2.4k sqft10 Shetland Trce, Jasper, GA 30143Off Market
- $674,300-- bd4 ba2.5k sqft160 Shetland Trce, Jasper, GA 30143Off Market
- $663,6004 bd4 ba3.8k sqft817 Hunters Trce, Jasper, GA 30143Off Market
- $780,100-- bd4 ba2.1k sqft814 Hunters Trce, Jasper, GA 30143Off Market
- $529,2005 bd3 ba3k sqft875 Hunters Rdg, Jasper, GA 30143Off Market
- $497,400-- bd2 ba2.3k sqft809 Hunters Rdg, Jasper, GA 30143Off Market
- $579,4005 bd4 ba4k sqft810 Hunters Rdg, Jasper, GA 30143Off Market
A local agent can set up tours, give advice and negotiate with sellers.
Similar homes
- $549,0003 bd3 ba2.1k sqft61 Morgan Walk, Big Canoe, GA 30143For Sale

 MLS ID #7787654, STEVE YAMBOR, Big Canoe Brokerage, LLC.. FMLS GA
 - $607,5003 bd4 ba2.7k sqft59 Disharoon Dr, Jasper, GA 30143For Sale
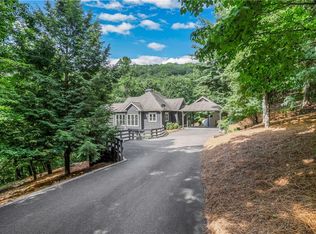 MLS ID #7781313, Michelle TOUPS, All Mountain Realty, LLC. FMLS GA
 - $594,9004 bd4 ba2.3k sqft113 Yanoo Trce, Jasper, GA 30143Active

 MLS ID #10762070, Kelly Stubbs, Hester Group, REALTORS. GAMLS
 - $585,0004 bd4 ba2.3k sqft42 Chestnut Knoll Ct, Jasper, GA 30143For Sale
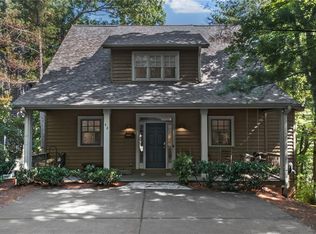 MLS ID #7792295, Tim Soro, Big Canoe Brokerage, LLC.. FMLS GA
 - $610,0003 bd3 ba2k sqft61 Deer Run Rdg, Jasper, GA 30143ActiveMLS ID #10759795, Bryan Schacht, BHHS Georgia Properties. GAMLS
- $599,0005 bd3 ba3.9k sqft7 Summit Dr, Jasper, GA 30143For SaleMLS ID #7799202, Gordie Lazich, Big Canoe Real Estate Company, LLC. FMLS GA
- $565,0003 bd2 ba1.7k sqft49 Little Beaver Run, Big Canoe, GA 30143For SaleMLS ID #7796813, STEVE YAMBOR, Big Canoe Brokerage, LLC.. FMLS GA
- $550,0003 bd4 ba2.9k sqft316 Tea Berry Ln, Jasper, GA 30143For SaleMLS ID #7743244, SHELBY COLLINS, RE/MAX Five Star. FMLS GA
- $543,0003 bd3 ba2.2k sqft1105 Valley View Dr, Big Canoe, GA 30143For SaleMLS ID #7737045, STEVE YAMBOR, Big Canoe Brokerage, LLC.. FMLS GA
- $554,9003 bd3 ba2.4k sqft126 Robins Nest, Jasper, GA 30143For SaleMLS ID #7771144, Gordie Lazich, Big Canoe Real Estate Company, LLC. FMLS GA
- $599,5003 bd4 ba3.2k sqft572 Cutthroat Rdg, Jasper, GA 30143For SaleMLS ID #7689944, The Witmer Hall Group, Craft, Inc.. FMLS GA
- $560,0003 bd3 ba3.1k sqft251 Panorama Point, Jasper, GA 30143ActiveMLS ID #10769010, Path & Post Team, Path & Post. GAMLS
- $650,0004 bd2 ba2.3k sqft523 Cherokee Trl, Jasper, GA 30143ActiveMLS ID #10819529, Charles Vecchio, Century 21 Results. GAMLS
- $525,0004 bd5 ba4k sqft1121 Woodland Trce, Jasper, GA 30143ActiveMLS ID #10785212, Margot Weatherford, eXp Realty. GAMLS
- $469,9003 bd3 ba1.9k sqft452 Bellflower Dr, Big Canoe, GA 30143ActiveMLS ID #10822668, Marian Chesbrough, BHHS Georgia Properties. GAMLS
- $410,0002 bd3 ba1.7k sqft81 Sweetgum Cir, Jasper, GA 30143ActiveMLS ID #10826853, Margot Weatherford, eXp Realty. GAMLS
- $689,5003 bd4 ba3.2k sqft63 Choctaw Rdg, Jasper, GA 30143ActiveMLS ID #10803084, Thomas Petrigliano, Century 21 Results. GAMLS
- $499,5003 bd3 ba2.1k sqft1888 Valley View Dr, Jasper, GA 30143For SaleMLS ID #7769758, Garet Rhodes, Big Canoe Brokerage, LLC.. FMLS GA
- $594,5004 bd4 ba3.7k sqft133 Stone Ridge Ct, Jasper, GA 30143For SaleMLS ID #7648205, Catherine Rumble, Bent Tree Community Realty Inc.. FMLS GA
- $572,5004 bd5 ba3.6k sqft312 Lake View Trce, Jasper, GA 30143For SaleMLS ID #7779360, The Witmer Hall Group, Craft, Inc.. FMLS GA
