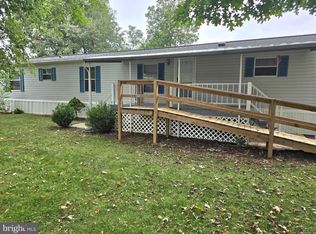
This well maintained home features an open floor plan with a fully equipped eat-in kitchen, spacious living room with an attractive and functional propane fireplace, a good sized primary bedroom and well placed laundry closet that includes the washing machine and clothes dryer. All windows have recently been replaced with the exception of the large kitchen window. A covered deck area and an oversized 2 car carport provide protection from the elements for you and your vehicles.
For sale
$29,900
44 Shippensburg Mobile Est, Shippensburg, PA 17257
2beds
1,008sqft
Manufactured Home
Built in 1980
-- sqft lot
$-- Zestimate®
$30/sqft
$-- HOA
What's special
Open floor planFully equipped eat-in kitchenCovered deck areaGood sized primary bedroomWell placed laundry closet
- 11 days |
- 275 |
- 12 |
Zillow last checked:
Listing updated:
Listed by:
VINCENT MELLOTT 717-385-4039,
Century 21 A Better Way 7172434929
Source: Bright MLS,MLS#: PACB2057328
Facts & features
Interior
Bedrooms & bathrooms
- Bedrooms: 2
- Bathrooms: 1
- Full bathrooms: 1
- Main level bathrooms: 1
- Main level bedrooms: 2
Rooms
- Room types: Living Room, Bedroom 2, Kitchen, Bedroom 1, Laundry, Bathroom 1
Bedroom 1
- Level: Main
- Area: 100 Square Feet
- Dimensions: 10 X 10
Bedroom 2
- Level: Main
- Area: 182 Square Feet
- Dimensions: 14 X 13
Bathroom 1
- Level: Main
- Area: 60 Square Feet
- Dimensions: 10 X 6
Kitchen
- Features: Eat-in Kitchen, Breakfast Bar
- Level: Main
- Area: 143 Square Feet
- Dimensions: 13 X 11
Laundry
- Level: Main
Living room
- Features: Fireplace - Gas
- Level: Main
- Area: 210 Square Feet
- Dimensions: 15 X 14
Heating
- Forced Air, Electric
Cooling
- Central Air, Electric
Appliances
- Included: Electric Water Heater
- Laundry: Main Level, Laundry Room
Features
- Bar, Bathroom - Tub Shower, Built-in Features, Open Floorplan
- Flooring: Vinyl, Carpet
- Windows: Replacement
- Has basement: No
- Number of fireplaces: 1
- Fireplace features: Gas/Propane
Interior area
- Total structure area: 1,008
- Total interior livable area: 1,008 sqft
- Finished area above ground: 1,008
- Finished area below ground: 0
Property
Parking
- Total spaces: 2
- Parking features: Driveway, Detached Carport
- Carport spaces: 2
- Has uncovered spaces: Yes
Accessibility
- Accessibility features: None
Features
- Levels: One
- Stories: 1
- Patio & porch: Deck, Roof
- Pool features: None
- Park: Shippensburg Mobile Estates
Details
- Additional structures: Above Grade, Below Grade
- Parcel number: 36120320009TR08696
- Zoning: R
- Special conditions: Standard
Construction
Type & style
- Home type: MobileManufactured
- Architectural style: Ranch/Rambler
- Property subtype: Manufactured Home
Materials
- Aluminum Siding
- Foundation: Crawl Space
- Roof: Asphalt,Shingle
Condition
- Good
- New construction: No
- Year built: 1980
Utilities & green energy
- Sewer: Public Sewer
- Water: Public
Community & HOA
Community
- Subdivision: Shippensburg Mobile Estates
HOA
- Has HOA: No
Location
- Region: Shippensburg
- Municipality: SHIPPENSBURG TWP
Financial & listing details
- Price per square foot: $30/sqft
- Tax assessed value: $8,100
- Annual tax amount: $152
- Date on market: 8/10/2026
- Listing agreement: Exclusive Right To Sell
- Inclusions: Refrigerator, Washing Machine And Clothes Dryer
- Ownership: Ground Rent
- Body type: Single Wide
Estimated market value
Not available
Estimated sales range
Not available
Not available
Price history
| Date | Event | Price |
|---|---|---|
| 8/10/2026 | Listed for sale | $29,900+81.2%$30/sqft |
Source:  Bright MLS #PACB2057328 Report a problem Bright MLS #PACB2057328 Report a problem | ||
| 3/18/2019 | Listing removed | $16,500$16/sqft |
Source: Sailhamer Real Estate, Inc. #PACB104340 Report a problem | ||
| 1/21/2019 | Listed for sale | $16,500$16/sqft |
Source: Sailhamer Real Estate, Inc. #PACB104340 Report a problem | ||
Public tax history
| Year | Property taxes | Tax assessment |
|---|---|---|
| 2025 | $147 +6.9% | $8,100 |
| 2024 | $138 +5.4% | $8,100 |
| 2023 | $131 +3.5% | $8,100 |
| 2022 | $126 | $8,100 |
| 2021 | $126 +3% | $8,100 |
| 2020 | $123 +353.4% | $8,100 |
| 2019 | $27 -77.1% | $8,100 |
| 2018 | $118 | $8,100 |
| 2017 | -- | $8,100 |
| 2016 | -- | $8,100 |
| 2015 | -- | $8,100 |
| 2014 | -- | $8,100 |
| 2013 | -- | $8,100 |
| 2012 | -- | $8,100 |
| 2011 | -- | $8,100 +12.8% |
| 2010 | -- | $7,180 |
| 2009 | -- | $7,180 |
| 2008 | -- | $7,180 |
| 2007 | -- | $7,180 |
| 2006 | -- | $7,180 |
| 2005 | -- | $7,180 -19.5% |
| 2004 | -- | $8,920 |
| 2003 | $28 | $8,920 |
| 2000 | -- | $8,920 |
Find assessor info on the county website
Monthly payment
Climate risks
Neighborhood: 17257
Nearby schools
GreatSchools rating
- 5/10James Burd El SchoolGrades: K-3Distance: 1 mi
- 6/10Shippensburg Area Middle SchoolGrades: 6-8Distance: 2.7 mi
- 6/10Shippensburg Area Senior High SchoolGrades: 9-12Distance: 2.8 mi
Schools provided by the listing agent
- High: Shippensburg Area
- District: Shippensburg Area
Source: Bright MLS. This data may not be complete. We recommend contacting the local school district to confirm school assignments for this home.
- $43,5002 bd2 ba1k sqft123 Valley Dr, Shippensburg, PA 17257Sold
- $64,800-- bd-- ba-- sqft45 Westport Dr, Shippensburg, PA 17257Off Market
- $37,5002 bd2 ba1k sqft123 Valley Dr #123, Shippensburg, PA 17257Sold

- $24,5003 bd2 ba1k sqft124 Shippensburg Mobile Est, Shippensburg, PA 17257Sold

- $91,5003 bd2 ba1.1k sqft38 Colonial Cir, Shippensburg, PA 17257Sold
- $80,0003 bd2 ba1.5k sqft125 Shippensburg Mobile Est #TP, Shippensburg, PA 17257Sold
- $96,1003 bd2 ba1.8k sqft37 Colonial Cir, Shippensburg, PA 17257Off Market
- $83,2003 bd2 ba1.9k sqft25 Valley Dr, Shippensburg, PA 17257Off Market
Similar homes
- $43,0002 bd1 ba924 sqft110 Shippensburg Mobile Est, Shippensburg, PA 17257For Sale
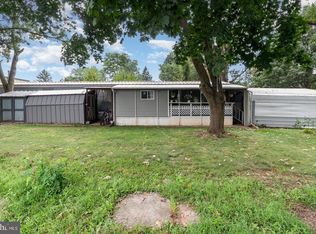
 MLS ID #PACB2055686, Dana Crum, Keller Williams Keystone Realty. Bright MLS
 - $26,5001 bd1 ba784 sqft1024 Warm Spring Rd, Chambersburg, PA 17202For Sale
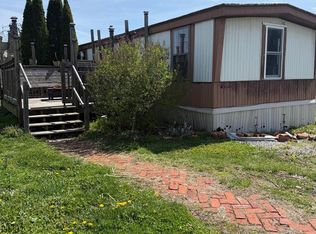 MLS ID #PAFL2033896, Cara Sheaffer, RE/MAX 1st Advantage. Bright MLS
 - $19,9001 bd1 ba582 sqft5 Rhododendron Trl, Orrtanna, PA 17353For Sale
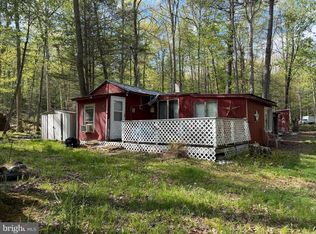 MLS ID #PAAD2022836, Collin Boyer, Real of Pennsylvania. Bright MLS
