Skip main navigation
Active under contract
  • Listed by: Maxfield Real Estate/Wolfeboro • Karen B Hasselman
    Price cut: $50K (6/19)
    $749,900

    44 Shore Drive #100, Middleton, NH 03887

    3beds
    1,679sqft
    : 
    Loading
    Get pre-qualified
    Ranch
    Built in 1971
    0.44 Acres Lot
    $726,800 Zestimate®
    $447/sqft
    $-- HOA

    What's special

    Shorefront cottage
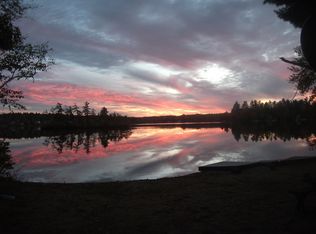
    Imagine waking up to the gentle lap of water against the shore and the first rays of light dancing across Sunrise Lake in your LAKEFRONT HOME. This isn't just a home: it's a front row seat to the best of New Hampshire's Year-Round "Lake Life". Whether you're sipping coffee on the deck or launching a kayak for a quiet morning paddle, 44 Shore Drive is designed for those who value serenity and natural beauty. This shorefront lake home offers a rare chance to own a piece of waterfront paradise for year-round living or seasonal getaways. Built in 1971, it is a blend of classic New England Cottage aesthetics with modern structural reliability. This well maintained 3 bedroom home has additional sleeping accommodations; 2 bathrooms combines cottage charm with ample space for your Family & Guests. Work from home from high speed internet access provided by cable or just relax; put your feet up and admire the spectacular southwest sunset views every evening. The Association's low fee of $100. annually provides a boat launch and private beach; you own your own private sandy beach; the roads are paved, maintained by the Town and plowed in winter making access to your home easy. And FISHING! Sunrise Lake is well known, especially for Bass. Explore 257 acres of pristine water in your boat; water tube and water ski; swim; build sand castles; have a camp fire and S'mores. This Lake House is where you will make your memories. Get a jump start on the summer season of 2026.
    116 days
    |
    1,272
    |
    40
    |

    Zillow last checked:

    Listing updated:

    Listed by:

    Karen B Hasselman,

    Maxfield Real Estate/Wolfeboro 603-569-3128

    Source: PrimeMLS,MLS#: 5080152MLS Logo

      Facts & features

      Interior

      Bedrooms & bathrooms
      • Bedrooms: 3
      • Bathrooms: 2
      • Full bathrooms: 1
      • 3/4 bathrooms: 1
      Heating
      • Propane, Multi Fuel, Blowers, Direct Vent, Forced Air, Gas Heater, Vented Gas Heater, Hot Air, Hot Water, Space Heater
      Cooling
      • Other
      Appliances
      • Included: Electric Cooktop, Dishwasher, Dryer, Range Hood, Microwave, Refrigerator, Washer, Oil Water Heater, Owned Water Heater
      Features
      • Kitchen/Dining, Kitchen/Living, Living/Dining, Natural Light, Vaulted Ceiling(s)
      • Flooring: Carpet, Ceramic Tile, Combination, Vinyl
      • Windows: Window Treatments, Screens
      • Basement: Concrete Floor,Insulated,Partially Finished,Interior Stairs,Storage Space,Walkout,Interior Access,Exterior Entry,Basement Stairs,Interior Entry
      Interior area
      • Total structure area: 1,781
      • Total interior livable area: 1,679 sqft
      • Finished area above ground: 1,200
      • Finished area below ground: 479
      Video & virtual tour

      Property

      Parking
      • Total spaces: 1
      • Parking features: Paved, Direct Entry, Driveway, Garage, On Site, Parking Spaces 1 - 10
      • Garage spaces: 1
      • Has uncovered spaces: Yes
      Features
      • Levels: One
      • Stories: 1
      • Patio & porch: Enclosed Porch, Heated Porch
      • Exterior features: Boat Launch, Boat Mooring, Boat Slip/Dock, Building, Deck, Garden, Natural Shade, Private Dock, Shed, Storage
      • Has view: Yes
      • View description: Water, Lake
      • Has water view: Yes
      • Water view: Water,Lake
      • Waterfront features: Lake Front, Waterfront, Beach Access
      • Body of water: Sunrise Lake
      • Frontage length: Water frontage: 92,Road frontage: 99
      Lot
      • Size: 0.44 Acres
      • Features: Landscaped, Recreational, Slight, Views, Near Golf Course, Near Paths, Near Shopping, Near Skiing, Near Snowmobile Trails, Neighborhood, Near Hospital, Near School(s)
      Details
      • Additional structures: Outbuilding
      • Zoning description: 1F Residential Waterfront

      Construction

      Type & style
      • Home type: SingleFamily
      • Architectural style: Bungalow,Ranch
      • Property subtype: Ranch
      Materials
      • Hardwood Exterior, T1-11 Exterior, Wood Exterior
      • Foundation: Concrete
      • Roof: Asphalt Shingle
      Condition
      • New construction: No
      • Year built: 1971

      Utilities & green energy

      • Electric: 100 Amp Service, Circuit Breakers, On-Site
      • Sewer: 1000 Gallon, Leach Field, On-Site Septic Exists, Private Sewer, Septic Tank
      • Utilities for property: Phone, Cable, Cable at Site, Propane, Telephone at Site

      Community & HOA

      HOA
      • Amenities included: Beach Rights, Boat Launch
      • Additional fee info: Fee: $100
      Location
      • Region: Union

      Financial & listing details

      • Price per square foot: $447/sqft
      • Tax assessed value: $734,100
      • Annual tax amount: $11,041
      • Date on market: 3/20/2026
      • Exclusions: Most furnishings are included in the sale. Several Antique Family Furniture pieces are excluded. Lawn Equipment is negotiable; Water Toys negotiable.
      • Electric utility on property: Yes
      • Road surface type: Paved

        Estimated market value

        $726,800

        $690,000 - $763,000

        $2,624/mo

        Price history

        DateEventPrice
        6/19/2026Price change$749,900-6.3%$447/sqft
        Source: PrimeMLS #5080152 Report a problem
        6/4/2026Price change$799,900-5.9%$476/sqft
        Source: PrimeMLS #5080152 Report a problem
        4/27/2026Price change$849,900-2.3%$506/sqft
        Source: PrimeMLS #5080152 Report a problem
        3/20/2026Listed for sale$869,900$518/sqft
        Source: PrimeMLS #5080152 Report a problem

        Public tax history

        Tax history is unavailable.

        Monthly payment

        Est. payment

        Payment breakdown

        Explore the cost of this home by adjusting the details. Changes won't be saved.
        All calculations are estimates and provided by Zillow, Inc. for informational purposes only. Actual amounts may vary.
        HOA fees may include property taxes on listings classified as Co-Ops. Contact the listing agent and/or owner for fee details.
        Mortgage interest rates are dependent on a number of factors, including credit score, down payment, and repayment length. Interest rate data provided by Zillow Group Marketplace, Inc. as of 1/1/1970 from various mortgage lenders with which we have lead or other similar arrangements; the Estimated Payment is an average of those rates.
        See how much you could borrow to make a competitive offer.

        Climate risks

        Neighborhood: 03887

        Getting around

        0 / 100
        Car-Dependent
        18 / 100
        Somewhat Bikeable

        Nearby schools

        GreatSchools rating
        Schools provided by the listing agent
        • Elementary: Middleton Elementary School
        • Middle: Kingswood Regional Middle Sch
        • High: Kingswood Regional High School
        • District: Governor Wentworth Regional

        Source: PrimeMLS. This data may not be complete. We recommend contacting the local school district to confirm school assignments for this home.

        A local agent can set up tours, give advice and negotiate with sellers.

        Browse local experts

        Similar homes