Welcome to this STUNNING 5-br, 4.5-bath estate, offering over 4,000 sqft, of luxurious living space on a nice 1.45 acres in a sough-after neighborhood. This exceptional home blends elegance and comfort with top tier finishes and unique architectural details throughout the home. Step inside for tall ceilings, arched doorways, hardwood flooring, and 2 beautiful fireplaces to add warmth and charm. The primary living area includes a spacious room with a large luxurious bathroom, walk-in shower, jacuzzi, and walk-in closet. Take a dip in the in-ground pool or unwind in the outstanding pool house, complete with its own fireplace, full kitchen, bathroom - ideal for hosting gatherings. This home includes a spacious attached 3-car garage, custom built ins, and ample storage throughout the home creating the perfect blend of sophistication and comfort. This is a one-of-a-kind property, don't miss out!
Sold for $700,000
$700,000
44 Silver Oak Ct, Scottsville, KY 42164
5beds
4,274sqft
Single Family Residence
Built in 1998
1.41 Acres Lot
$715,200 Zestimate®
$164/sqft
$4,296 Estimated rent
Home value
$715,200
Estimated sales range
Not available
$4,296/mo
Zestimate® history
Owner options
List your home for rent
$4,296/mo
Rent Zestimate®
Find your next renter with Zillow Rental Manager. Plus, with online applications, you can quickly screen prospective tenants – for free.
$4,296/mo
Rent Zestimate®
Refinance and save
$3,280/mo
Est. payment
Refinancing to a lower rate could help reduce your monthly payments and save thousands over the life of the loan.
$3,280/mo
Est. payment
Explore your selling options
Work with a Zillow partner agent
Leverage their expertise and Zillow's premium Showcase listings to get your home seen by more buyers.
Get startedList with your own agent
Get your home in front of millions of buyers by listing it on Zillow.
Learn how to do itSell it yourself
Take full control of how buyers see your home on Zillow by listing For Sale by Owner (FSBO).
List your homeWhat's special
Zillow last checked:
Listing updated:
Listed by:
Katie Jones 270-618-1617,
Better Homes & Garden Real Estate--Ben Bray & Associates
Bought with:
Katie Jones, 285690
Better Homes & Garden Real Estate--Ben Bray & Associates
Katie Jones, 285690
Better Homes & Garden Real Estate--Ben Bray & Associates
Source: RASK,MLS#: RA20250877
Facts & features
Interior
Bedrooms & bathrooms
- Bedrooms: 5
- Bathrooms: 5
- Full bathrooms: 4
- Partial bathrooms: 1
- Main level bathrooms: 3
- Main level bedrooms: 2
Rooms
- Room types: Attic
Primary bedroom
- Level: Main
Bedroom 2
- Level: Main
Bedroom 3
- Level: Upper
Bedroom 4
- Level: Upper
Bedroom 5
- Level: Upper
Primary bathroom
- Level: Main
Bathroom
- Features: Double Vanity, Granite Counters, Walk-In Closet(s)
Heating
- Central, Gas
Cooling
- Central Air
Appliances
- Included: Cooktop, Dishwasher, Microwave, Refrigerator, Electric Water Heater
- Laundry: Laundry Room
Features
- Ceiling Fan(s), Walk-In Closet(s), Eat-in Kitchen, Kitchen/Dining Combo
- Flooring: Carpet, Hardwood, Tile
- Basement: None
- Number of fireplaces: 2
- Fireplace features: 2, Gas
Interior area
- Total structure area: 4,274
- Total interior livable area: 4,274 sqft
Property
Parking
- Total spaces: 3
- Parking features: Attached
- Attached garage spaces: 3
Accessibility
- Accessibility features: 1st Floor Bathroom, Walk in Shower
Features
- Levels: Two
- Patio & porch: Covered Front Porch
- Pool features: In Ground
- Fencing: None
Lot
- Size: 1.41 Acres
- Features: City Lot, Subdivided
Details
- Additional structures: Pool House
- Parcel number: 371713
Construction
Type & style
- Home type: SingleFamily
- Property subtype: Single Family Residence
Materials
- Vinyl Siding
- Foundation: Brick/Mortar
- Roof: Shingle
Condition
- Year built: 1998
Utilities & green energy
- Sewer: Septic Tank
- Water: City
Community & HOA
Community
- Subdivision: Highland Oaks
Location
- Region: Scottsville
Financial & listing details
- Price per square foot: $164/sqft
- Tax assessed value: $405,000
- Annual tax amount: $3,326
- Price range: $700K - $700K
- Date on market: 2/17/2025
Price history
| Date | Event | Price |
|---|---|---|
| 6/4/2025 | Sold | $700,000+3.1%$164/sqft |
Source:  RASK #RA20250877 Report a problem RASK #RA20250877 Report a problem | ||
| 4/13/2025 | Pending sale | $679,000$159/sqft |
Source:  RealTracs MLS as distributed by MLS GRID #2792724 Report a problem RealTracs MLS as distributed by MLS GRID #2792724 Report a problem | ||
| 2/17/2025 | Listed for sale | $679,000-5.6%$159/sqft |
Source: RealTracs MLS as distributed by MLS GRID #2792724 Report a problem | ||
| 2/13/2025 | Listing removed | $719,000$168/sqft |
Source: RASK #RA20240400 Report a problem | ||
| 12/12/2024 | Pending sale | $719,000$168/sqft |
Source: RASK #RA20240400 Report a problem | ||
| 7/22/2024 | Price change | $719,000-7.7%$168/sqft |
Source: RASK #RA20240400 Report a problem | ||
| 1/27/2024 | Listed for sale | $779,000$182/sqft |
Source: RASK #RA20240400 Report a problem | ||
Public tax history
| Year | Property taxes | Tax assessment |
|---|---|---|
| 2024 | $3,326 +29.7% | $405,000 +27.2% |
| 2023 | $2,564 -3% | $318,500 +1.8% |
| 2022 | $2,643 -3.7% | $313,000 |
| 2021 | $2,744 -1.6% | $313,000 |
| 2020 | $2,788 -2.4% | $313,000 |
| 2019 | $2,856 | $313,000 |
| 2018 | -- | $313,000 +2.6% |
| 2017 | -- | $305,000 |
| 2016 | -- | $305,000 |
| 2015 | -- | $305,000 |
| 2014 | -- | $305,000 |
| 2012 | -- | $305,000 +22.5% |
| 2011 | -- | $249,000 |
Find assessor info on the county website
Neighborhood: 42164
Nearby homes
- $342,7004 bd2 ba2.4k sqft61 Silver Oak Ct, Scottsville, KY 42164Off Market
- $361,6003 bd3 ba2.5k sqft80 Silver Oak Ct, Scottsville, KY 42164Off Market
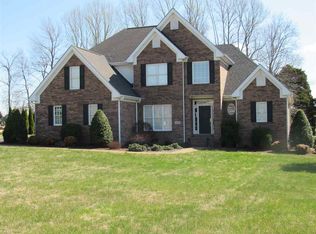
- $386,300-- bd-- ba2.8k sqft76 Silver Oak Ct, Scottsville, KY 42164Off Market
- $385,800-- bd-- ba2k sqft53 Silver Oak Ct, Scottsville, KY 42164Off Market
- $372,9003 bd2 ba-- sqft73 Silver Oak Ct, Scottsville, KY 42164Off Market
- $503,5004 bd2 ba3.5k sqft60 Silver Oak Ct, Scottsville, KY 42164Off Market
- $172,000-- bd-- ba-- sqft60 Silver Oak Ct, Scottsville, KY 42164Off Market
- $12,500-- bd-- ba-- sqft60 Silver Oak Ct, Scottsville, KY 42164Off Market
Nearby schools
GreatSchools rating
- 2/10Allen County Intermediate CenterGrades: 4-6Distance: 1.7 mi
- 5/10James E Bazzell Middle SchoolGrades: 7-8Distance: 1.6 mi
- 4/10Allen County-Scottsville High SchoolGrades: 9-12Distance: 1.6 mi
Schools provided by the listing agent
- Elementary: Allen County Primary Center
- Middle: James E Bazzell
- High: Allen County
Source: RASK. This data may not be complete. We recommend contacting the local school district to confirm school assignments for this home.


Get pre-qualified for a loan
At Zillow Home Loans, we can pre-qualify you in as little as 5 minutes with no impact to your credit score.An equal housing lender. NMLS #10287.
- Kentucky
- Allen County
- Scottsville
- 42164
- 44 Silver Oak Ct
Nearby cities
Nearby zip codes
Other Scottsville Topics
