Welcome to desirable Acushnet, where timeless charm meets thoughtful updates! This inviting home offers main-floor living with gorgeous antique pine floors flowing throughout, creating warmth and character in every room.The beautifully updated galley kitchen features soft-close cabinetry, a crisp white tile backsplash, quartz countertops, and stainless-steel appliances. An extension of the cabinetry into the dining area creates a stylish and functional area, perfect for your morning routine or entertaining guests.The bathroom is equally charming, showcasing a classic clawfoot tub with designer fixtures, along with a newer 8-foot linen cabinet and vanity. Additional highlights include a welcoming front porch, private yard, four car driveway, newer cellar windows and a 9-year-old roof. The basement is currently set up as a laundry area and workshop, but offers exciting potential along with the walk up attic to be transformed into additional finished living spaces. Enjoy plenty of spacious parking and a nice private yard with pool. Ideal for relaxing, gardening, or entertaining. A wonderful opportunity to enjoy the comfort of one-floor living with character, updates, and room to make it your own. Town is known for its scenic landscapes, hiking trails, with family-owned farm stands, apple orchards and businesses.
Sold for $415,000
$415,000
44 Slocum St, Acushnet, MA 02743
3beds
963sqft
Single Family Residence
Built in 1930
5,036 Square Feet Lot
$418,600 Zestimate®
$431/sqft
$2,632 Estimated rent
Home value
$418,600
$398,000 - $440,000
$2,632/mo
Zestimate® history
Owner options
List your home for rent
$2,632/mo
Rent Zestimate®
Find your next renter with Zillow Rental Manager. Plus, with online applications, you can quickly screen prospective tenants – for free.
$2,632/mo
Rent Zestimate®
Refinance and save
$2,818/mo
Est. payment
Refinancing to a lower rate could help reduce your monthly payments and save thousands over the life of the loan.
$2,818/mo
Est. payment
Explore your selling options
Work with a Zillow partner agent
Leverage their expertise and Zillow's premium Showcase listings to get your home seen by more buyers.
Get startedList with your own agent
Get your home in front of millions of buyers by listing it on Zillow.
Learn how to do itSell it yourself
Take full control of how buyers see your home on Zillow by listing For Sale by Owner (FSBO).
List your homeWhat's special
Timeless charmPrivate yardFour car drivewayMain-floor livingWalk up atticBeautifully updated galley kitchenQuartz countertops
Zillow last checked:
Listing updated:
Listed by:
Jeanne Bettencourt 774-328-2043,
RE/MAX Vantage 508-999-4424
Bought with:
Brandan Burke
Amaral & Associates RE
Source: MLS PIN,MLS#: 73562328
Facts & features
Interior
Bedrooms & bathrooms
- Bedrooms: 3
- Bathrooms: 1
- Full bathrooms: 1
- Main level bedrooms: 3
Primary bedroom
- Features: Closet, Flooring - Wood, Lighting - Overhead
- Level: Main,First
Bedroom 2
- Features: Closet, Flooring - Wood, Lighting - Overhead
- Level: Main,First
Bedroom 3
- Features: Closet, Flooring - Wood, Lighting - Overhead
- Level: Main,First
Bathroom 1
- Features: Bathroom - Full, Bathroom - With Tub & Shower, Closet - Linen, Flooring - Wood, Lighting - Pendant
- Level: First
Kitchen
- Features: Flooring - Wood, Countertops - Stone/Granite/Solid, Stainless Steel Appliances, Lighting - Overhead
- Level: Main,First
Living room
- Features: Ceiling Fan(s), Flooring - Wood, Exterior Access, Open Floorplan
- Level: Main,First
Heating
- Floor Furnace, Natural Gas
Cooling
- None
Appliances
- Included: Gas Water Heater, Microwave, Washer, Dryer, ENERGY STAR Qualified Refrigerator, Range
- Laundry: Gas Dryer Hookup, Washer Hookup, In Basement
Features
- Walk-up Attic
- Flooring: Wood, Pine
- Doors: Insulated Doors, Storm Door(s)
- Windows: Insulated Windows, Screens
- Basement: Full,Walk-Out Access,Interior Entry,Concrete
- Has fireplace: No
Interior area
- Total structure area: 963
- Total interior livable area: 963 sqft
- Finished area above ground: 963
Property
Parking
- Total spaces: 4
- Parking features: Paved Drive, Off Street, Deeded, Paved
- Uncovered spaces: 4
Features
- Patio & porch: Porch
- Exterior features: Porch, Rain Gutters, Screens
Lot
- Size: 5,036 Square Feet
- Features: Cleared, Level
Details
- Parcel number: 25.135,2750718
- Zoning: 1
Construction
Type & style
- Home type: SingleFamily
- Architectural style: Bungalow
- Property subtype: Single Family Residence
Materials
- Frame
- Foundation: Stone
- Roof: Shingle
Condition
- Year built: 1930
Utilities & green energy
- Electric: Circuit Breakers
- Sewer: Public Sewer
- Water: Public
- Utilities for property: for Gas Range, for Gas Dryer, Washer Hookup
Green energy
- Energy efficient items: Thermostat
Community & HOA
Community
- Features: Public Transportation, Shopping, Golf, Conservation Area, Highway Access, House of Worship, Public School, Sidewalks
HOA
- Has HOA: No
Location
- Region: Acushnet
Financial & listing details
- Price per square foot: $431/sqft
- Tax assessed value: $350,000
- Annual tax amount: $3,658
- Date on market: 9/11/2026
- Listing terms: Contract
- Road surface type: Paved
Price history
| Date | Event | Price |
|---|---|---|
| 10/2/2026 | Sold | $415,000$431/sqft |
Source: MLS PIN #73562328 Report a problem | ||
| 9/2/2026 | Pending sale | $415,000$431/sqft |
Source: MLS PIN #73562328 Report a problem | ||
| 8/21/2026 | Contingent | $415,000$431/sqft |
Source: MLS PIN #73562328 Report a problem | ||
| 8/12/2026 | Listed for sale | $415,000+7.8%$431/sqft |
Source: MLS PIN #73562328 Report a problem | ||
| 5/31/2023 | Sold | $385,000+1.6%$400/sqft |
Source: MLS PIN #73094690 Report a problem | ||
| 5/3/2023 | Contingent | $379,000$394/sqft |
Source: MLS PIN #73094690 Report a problem | ||
| 4/28/2023 | Listed for sale | $379,000$394/sqft |
Source: MLS PIN #73094690 Report a problem | ||
| 4/25/2023 | Contingent | $379,000$394/sqft |
Source: MLS PIN #73094690 Report a problem | ||
| 4/18/2023 | Price change | $379,000-2.8%$394/sqft |
Source: MLS PIN #73094690 Report a problem | ||
| 4/4/2023 | Listed for sale | $389,900+56%$405/sqft |
Source: MLS PIN #73094690 Report a problem | ||
| 12/13/2022 | Listing removed | -- |
Source: BHHS broker feed Report a problem | ||
| 11/15/2022 | Pending sale | $249,900$260/sqft |
Source: BHHS broker feed #73055619 Report a problem | ||
| 11/9/2022 | Contingent | $249,900$260/sqft |
Source: MLS PIN #73055619 Report a problem | ||
| 11/4/2022 | Listed for sale | $249,900$260/sqft |
Source: MLS PIN #73055619 Report a problem | ||
Public tax history
| Year | Property taxes | Tax assessment |
|---|---|---|
| 2025 | $3,837 +14.2% | $355,600 +20.8% |
| 2024 | $3,359 +14.7% | $294,400 +20.7% |
| 2023 | $2,928 +2.7% | $244,000 +13.5% |
| 2022 | $2,852 +7% | $214,900 +11.5% |
| 2021 | $2,665 -0.8% | $192,700 |
| 2020 | $2,686 +12.2% | $192,700 +14.2% |
| 2019 | $2,394 -1.6% | $168,800 |
| 2018 | $2,434 +7% | $168,800 +7.2% |
| 2017 | $2,274 -0.6% | $157,500 |
| 2016 | $2,288 +6.1% | $157,500 +4.3% |
| 2015 | $2,156 +2.4% | $151,000 |
| 2014 | $2,106 +7.8% | $151,000 +1.8% |
| 2013 | $1,954 +1.4% | $148,400 -3.9% |
| 2012 | $1,927 +1.3% | $154,500 -7.3% |
| 2011 | $1,902 +1.9% | $166,700 -6.5% |
| 2010 | $1,867 -0.3% | $178,300 -8.1% |
| 2009 | $1,872 +4.3% | $194,000 |
| 2008 | $1,795 +0.7% | $194,000 |
| 2007 | $1,783 +8.1% | $194,000 +13.3% |
| 2006 | $1,650 +4.2% | $171,200 +17.8% |
| 2005 | $1,584 +4.5% | $145,300 +12.7% |
| 2004 | $1,516 -4.6% | $128,900 +28.4% |
| 2003 | $1,589 +38.7% | $100,400 +13.7% |
| 2001 | $1,146 +14.7% | $88,300 +12.6% |
| 1996 | $999 | $78,413 |
Find assessor info on the county website
Neighborhood: 02743
Nearby homes
- $448,2004 bd2 ba1.5k sqft42 Slocum St, Acushnet, MA 02743Off Market
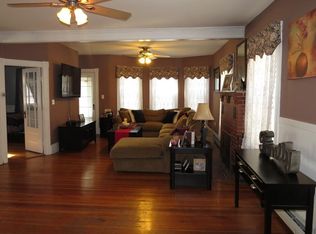
- $459,0003 bd2 ba1.4k sqft46 Slocum St, Acushnet, MA 02743Off Market
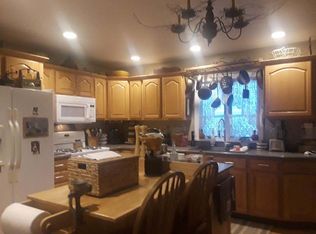
- $476,3003 bd2 ba1.9k sqft48 Slocum St, Acushnet, MA 02743Off Market
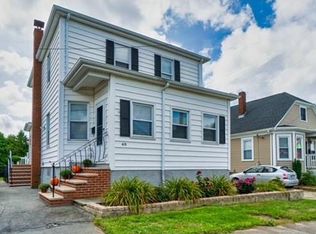
- $460,7004 bd2 ba1.7k sqft38 Slocum St, Acushnet, MA 02743Off Market
- $399,7003 bd1 ba1.4k sqft43 Slocum St, Acushnet, MA 02743Off Market
- $458,3004 bd2 ba1.8k sqft25 Hope St, Acushnet, MA 02743Off Market
- $--2 bd1 ba900 sqft25 Hope St #2, Acushnet, MA 02743Off Market
- $478,9002 bd1 ba1k sqft25 Hope St #1, Acushnet, MA 02743Off Market
Nearby schools
GreatSchools rating
- 4/10Albert F Ford Middle SchoolGrades: 5-8Distance: 3.1 mi
- 8/10Acushnet Elementary SchoolGrades: PK-4Distance: 3.2 mi
Get a cash offer in 3 minutes
Find out how much your home could sell for in as little as 3 minutes with a no-obligation cash offer.
Estimated market value
$418,600
Get a cash offer in 3 minutes
Find out how much your home could sell for in as little as 3 minutes with a no-obligation cash offer.
Estimated market value
$418,600
- Massachusetts
- Bristol County
- Acushnet
- 02743
- 44 Slocum St
