Skip main navigation
Sold for $440,000
  • $440,000

    44 So Bowdoin St, Lawrence, MA 01843

    3beds
    1,511sqft
    Single Family Residence
    Built in 1955
    0.18 Square Feet Lot
    $-- Zestimate®
    $291/sqft
    $2,667 Estimated rent

    Home value

    Not available

    Estimated sales range

    Not available

    $2,667/mo

    Zestimate® history
    Loading
    Loading...

    Owner options

    List your home for rent

    $2,667/mo

    Rent Zestimate®

    Find your next renter with Zillow Rental Manager. Plus, with online applications, you can quickly screen prospective tenants – for free.

    Learn more

    $2,667/mo

    Rent Zestimate®

    Refinance and save

    $2,704/mo

    Est. payment

    Refinancing to a lower rate could help reduce your monthly payments and save thousands over the life of the loan.

    See today's rates

    $2,704/mo

    Est. payment

    Explore your selling options

    Work with a Zillow partner agent

    Leverage their expertise and Zillow's premium Showcase listings to get your home seen by more buyers.

    Get started

    List with your own agent

    Get your home in front of millions of buyers by listing it on Zillow.

    Learn how to do it

    Sell it yourself

    Take full control of how buyers see your home on Zillow by listing For Sale by Owner (FSBO).

    List your home

    What's special

    Gas heating systemCorner lotMajor highwaysStainless steel stoveHot water tankEasy access to schools
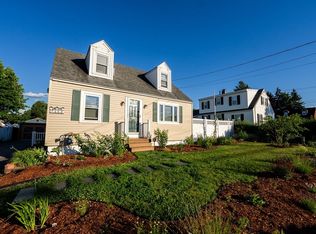
    Discover this charming three-bedroom home situated on a corner lot in the sought-after Mount Vernon area of Lawrence. The residence boasts a main bedroom on the first floor, a modernized kitchen equipped with abundant cabinetry, stainless steel stove, refrigerator, and dishwasher, plus a renovated full bathroom featuring a jetted tub. The gas heating system, stove, and hot water tank have all been updated approximately five years ago. Upstairs, you'll find two additional bedrooms. Outside, the yard is fenced for privacy, and there's potential to expand your living space by finishing the full basement. Its prime location offers easy access to schools, major highways like Rt 93 & Rt 495, and it's just a short drive to tax-free shopping in New Hampshire. Viewings are set to commence on Saturday, 3/23, at our open house event.

    Zillow last checked:

    Listing updated:

    Listed by:

    Tammy Lynch 978-902-3681,

    Berkshire Hathaway HomeServices Verani Realty Salem 603-890-3226

    Bought with:

    Danielle Gahagan

    Reference Real Estate

    Source: MLS PIN,MLS#: 73213189

    Facts & features

    Interior

    Bedrooms & bathrooms
    • Bedrooms: 3
    • Bathrooms: 1
    • Full bathrooms: 1
    Primary bedroom
    • Level: First
    Bedroom 2
    • Level: Second
    Bedroom 3
    • Level: Second
    Primary bathroom
    • Features: Yes
    Dining room
    • Level: First
    Kitchen
    • Level: First
    Living room
    • Level: First
    Heating
    • Forced Air, Natural Gas
    Cooling
    • Window Unit(s)
    Appliances
    • Included: Gas Water Heater, Range, Dishwasher, Refrigerator, Plumbed For Ice Maker
    • Laundry: Gas Dryer Hookup, Washer Hookup
    Features
    • Internet Available - Broadband
    • Flooring: Wood, Tile
    • Has basement: No
    • Has fireplace: No
    Interior area
    • Total structure area: 1,511
    • Total interior livable area: 1,511 sqft

    Property

    Parking
    • Total spaces: 2
    • Parking features: Paved Drive, Off Street, Paved
    • Uncovered spaces: 2
    Features
    • Patio & porch: Porch - Enclosed
    • Exterior features: Porch - Enclosed
    • Fencing: Fenced/Enclosed
    Lot
    • Size: 0.18 sqft
    • Features: Corner Lot, Level
    Details
    • Parcel number: 4208089
    • Zoning: R1

    Construction

    Type & style
    • Home type: SingleFamily
    • Architectural style: Cape
    • Property subtype: Single Family Residence
    Materials
    • Post & Beam
    • Foundation: Concrete Perimeter
    • Roof: Shingle
    Condition
    • Year built: 1955

    Utilities & green energy

    • Sewer: Public Sewer
    • Water: Public
    • Utilities for property: for Gas Range, for Gas Oven, for Gas Dryer, Washer Hookup, Icemaker Connection

    Community & neighborhood

    Community
    • Community features: Public Transportation, Shopping, Medical Facility, Highway Access, Public School
    Location
    • Region: Lawrence

    Other

    Other facts
    • Listing terms: Lender Approval Required

    Price history

    DateEventPrice
    4/29/2024Sold$440,000+3.5%$291/sqft
    Source: MLS PIN #73213189 Report a problem
    3/26/2024Pending sale$425,000$281/sqft
    Source: Berkshire Hathaway HomeServices Verani Realty #73213189 Report a problem
    3/26/2024Contingent$425,000$281/sqft
    Source: MLS PIN #73213189 Report a problem
    3/17/2024Listed for sale$425,000$281/sqft
    Source: MLS PIN #73213189 Report a problem

    Public tax history

    Tax history is unavailable.

    Neighborhood: 01843

    Nearby schools

    GreatSchools rating
    Schools provided by the listing agent
    • Elementary: Frost
    • High: Lawrence High

    Source: MLS PIN. This data may not be complete. We recommend contacting the local school district to confirm school assignments for this home.

    Get pre-qualified for a loan
    At Zillow Home Loans, we can pre-qualify you in as little as 5 minutes with no impact to your credit score.

    An equal housing lender. NMLS #10287.