Welcome to The Rutledge—a perfect blend of style and functionality in this beautifully designed townhouse. Featuring 3 bedrooms and 2.5 bathrooms, this home combines modern conveniences with timeless charm. Entering the main level, you're welcomed into a spacious family room—ideal for relaxing evenings or lively gatherings. The open-concept layout connects seamlessly to the kitchen and dining area, where a kitchen island offers both additional prep space and a central spot for casual dining or conversation. Step outside to your private patio, a great extension of the living space that's perfect for outdoor dining, morning coffee, or unwinding at the end of the day. Upstairs, the serene primary suite features an ensuite bathroom with spa-like touches, creating a peaceful retreat. Two additional bedrooms provide plenty of space for family, guests, or a home office, while a second full bathroom adds everyday convenience. Just 25 minutes from Downtown Charlottesville and UVA, Essence at Creekside offers mountain-view homes near Rt. 29. Nestled beside Preddy Creek Park, enjoy direct access to 16+ miles of trails and over 570 acres of nature. Onsite amenities include a pool, clubhouse, playground, sports court, and trail connections. Contact the Neighborhood Sales Manager today! Some of the selected options shown in this home include: Kitchen island, patio, dual vanity in primary bath
Sold for $295,723
Zillow last checked:
Listing updated:
Source: Stanley Martin Homes
Price history
| Date | Event | Price |
|---|---|---|
| 11/5/2025 | Sold | $295,723-6%$201/sqft |
Source: Public Record Report a problem | ||
| 7/26/2025 | Listing removed | $314,435$214/sqft |
Source:  Stanley Martin Homes Report a problem Stanley Martin Homes Report a problem | ||
| 7/15/2025 | Price change | $314,435-0.9%$214/sqft |
Source: Stanley Martin Homes Report a problem | ||
| 7/11/2025 | Listed for sale | $317,435$216/sqft |
Source: Stanley Martin Homes Report a problem | ||
Nearby homes

- $318,1303 bd3 ba1.4k sqft118 Trailfork Rd, Barboursville, VA 22923Sold
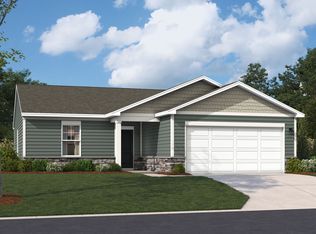
- $374,2003 bd2 ba1.3k sqftLOT 71 Trailfork Rd, Barboursville, VA 22923Off Market
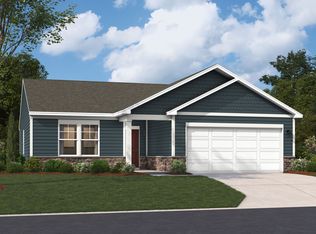
- $389,3003 bd2 ba1.5k sqft193 Trailfork Rd, Barboursville, VA 22923Off Market
- $357,7003 bd3 ba1.4k sqft37 Grayson Village Dr, Barboursville, VA 22923Off Market
Get a cash offer in 3 minutes
Find out how much your home could sell for in as little as 3 minutes with a no-obligation cash offer.
Estimated market value
$317,700
