Skip main navigation
Sold for $2,188,000
  • $2,188,000

    44 South Street, Litchfield, CT 06759

    5beds
    5,448sqft
    Single Family Residence
    Built in 1855
    1.01 Acres Lot
    $2,206,600 Zestimate®
    $402/sqft
    $5,367 Estimated rent

    Home value

    $2,206,600

    $1.90M - $2.56M

    $5,367/mo

    Zestimate® history
    Loading
    Loading...

    Owner options

    List your home for rent

    $5,367/mo

    Rent Zestimate®

    Find your next renter with Zillow Rental Manager. Plus, with online applications, you can quickly screen prospective tenants – for free.

    Learn more

    $5,367/mo

    Rent Zestimate®

    Refinance and save

    $12,496/mo

    Est. payment

    Refinancing to a lower rate could help reduce your monthly payments and save thousands over the life of the loan.

    See today's rates

    $12,496/mo

    Est. payment

    Explore your selling options

    Work with a Zillow partner agent

    Leverage their expertise and Zillow's premium Showcase listings to get your home seen by more buyers.

    Get started

    List with your own agent

    Get your home in front of millions of buyers by listing it on Zillow.

    Learn how to do it

    Sell it yourself

    Take full control of how buyers see your home on Zillow by listing For Sale by Owner (FSBO).

    List your home

    What's special

    Four fireplacesIconic italianate victorian villaDramatic two-story octagonal baysDistinctive columned verandahDouble-tiered galleryRoom for two vehiclesUpdated heated pool
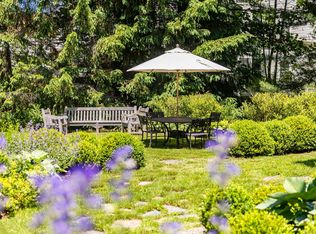
    In the heart of Litchfield's coveted Historic District, along one of the town's most admired streets, stands the circa-1855 Woodruff House, an iconic Italianate Victorian Villa and enduring centerpiece of the neighborhood. Built for prominent Litchfield resident George Morris Woodruff, this beloved home blends architectural pedigree with modern livability. Signature elements include a shallow hipped roofline, distinctive columned verandah, double-tiered gallery, and dramatic two-story octagonal bays, a rare and remarkably preserved example of the period. Inside, grand yet inviting spaces unfold: formal entry hall, multiple living rooms for gathering and quiet retreat, dining room, den, office, and a spacious kitchen opening to a comfortable family room. The home offers five bedrooms including two primary suites, along with four full and three half baths, allowing guests and owners alike to live graciously. French doors lead to a sunroom and deck overlooking mature, landscaped grounds designed for entertaining with two patios, an updated heated pool, and the kind of setting that makes weekends linger longer. Modern comforts integrate seamlessly: elevator to primary bedroom, generator, four fireplaces and laundry room. A heated two-story barn provides flexible space for studio, workshop, or collector storage with room for two vehicles. Moments to the Litchfield Green. A rare opportunity to own not simply a home, but a recognized piece of Litchfield's architectural legacy.

    Zillow last checked:

    Listing updated:

    Listed by:

    Patti Guarantano (203)231-9288,

    William Pitt Sotheby's Int'l 860-868-6600

    Bought with:

    Maria Taylor, RES.0752614

    Klemm Real Estate Inc

    Claudine McHugh

    Klemm Real Estate Inc

    Source: Smart MLS,MLS#: 24150605MLS Logo

    Facts & features

    Interior

    Bedrooms & bathrooms
    • Bedrooms: 5
    • Bathrooms: 7
    • Full bathrooms: 4
    • 1/2 bathrooms: 3
    Primary bedroom
    • Features: Dressing Room, Full Bath, Stall Shower, Walk-In Closet(s), Hardwood Floor
    • Level: Upper
    • Area: 196 Square Feet
    • Dimensions: 14 x 14
    Primary bedroom
    • Features: Balcony/Deck, French Doors, Full Bath, Hydro-Tub, Walk-In Closet(s), Hardwood Floor
    • Level: Upper
    • Area: 196 Square Feet
    • Dimensions: 14 x 14
    Bedroom
    • Features: Bay/Bow Window, Hardwood Floor
    • Level: Upper
    • Area: 300 Square Feet
    • Dimensions: 20 x 15
    Bedroom
    • Features: Bay/Bow Window, Hardwood Floor
    • Level: Upper
    • Area: 234 Square Feet
    • Dimensions: 18 x 13
    Bedroom
    • Features: Hardwood Floor
    • Level: Upper
    • Area: 144 Square Feet
    • Dimensions: 12 x 12
    Dining room
    • Features: Bookcases, Fireplace, Hardwood Floor
    • Level: Main
    • Area: 270 Square Feet
    • Dimensions: 18 x 15
    Kitchen
    • Features: Built-in Features, Dining Area, Fireplace, Pantry, Hardwood Floor
    • Level: Main
    • Area: 350 Square Feet
    • Dimensions: 25 x 14
    Library
    • Features: Bay/Bow Window, Fireplace, Hardwood Floor
    • Level: Main
    • Area: 306 Square Feet
    • Dimensions: 18 x 17
    Living room
    • Features: Fireplace, Hardwood Floor
    • Level: Main
    • Area: 475 Square Feet
    • Dimensions: 19 x 25
    Office
    • Features: French Doors, Hardwood Floor
    • Level: Main
    • Area: 121 Square Feet
    • Dimensions: 11 x 11
    Other
    • Features: Laundry Hookup
    • Level: Main
    • Area: 108 Square Feet
    • Dimensions: 12 x 9
    Sun room
    • Features: Dining Area, French Doors, Hardwood Floor
    • Level: Main
    • Area: 364 Square Feet
    • Dimensions: 28 x 13
    Heating
    • Forced Air, Radiator, Oil
    Cooling
    • Central Air, Zoned
    Appliances
    • Included: Gas Range, Oven/Range, Microwave, Refrigerator, Freezer, Subzero, Dishwasher, Washer, Dryer, Water Heater
    • Laundry: Main Level, Mud Room
    Features
    • Central Vacuum, Elevator, Entrance Foyer
    • Doors: French Doors
    • Basement: Full,Storage Space,Garage Access,Interior Entry,Partially Finished,Walk-Out Access
    • Attic: Storage,Floored,Walk-up
    • Number of fireplaces: 4
    Interior area
    • Total structure area: 5,448
    • Total interior livable area: 5,448 sqft
    • Finished area above ground: 5,448

    Property

    Parking
    • Total spaces: 4
    • Parking features: Barn, Attached, Garage Door Opener
    • Attached garage spaces: 4
    Features
    • Patio & porch: Porch, Deck, Patio
    • Exterior features: Balcony, Awning(s), Garden
    • Has private pool: Yes
    • Pool features: Heated, Vinyl, In Ground
    Lot
    • Size: 1.01 Acres
    • Features: Wooded, Level, Landscaped, Historic District
    Details
    • Additional structures: Barn(s)
    • Parcel number: 818184
    • Zoning: HR30
    • Other equipment: Generator

    Construction

    Type & style
    • Home type: SingleFamily
    • Architectural style: Colonial,Victorian
    • Property subtype: Single Family Residence
    Materials
    • Clapboard
    • Foundation: Concrete Perimeter, Masonry
    • Roof: Asphalt
    Condition
    • New construction: No
    • Year built: 1855

    Utilities & green energy

    • Sewer: Public Sewer
    • Water: Public
    • Utilities for property: Cable Available
    Green energy
    • Energy efficient items: Thermostat

    Community & neighborhood

    Community
    • Community features: Golf, Health Club, Lake, Library, Park, Shopping/Mall, Stables/Riding, Tennis Court(s)
    Location
    • Region: Litchfield

    Price history

    DateEventPrice
    4/15/2026Sold$2,188,000+9.4%$402/sqft
    Source: Smart MLS #24150605 Report a problem
    3/8/2026Pending sale$2,000,000$367/sqft
    Source: Smart MLS #24150605 Report a problem
    2/12/2026Listed for sale$2,000,000+14.3%$367/sqft
    Source: Smart MLS #24150605 Report a problem
    10/22/2021Sold$1,750,000$321/sqft
    Source: Smart MLS #170400250 Report a problem
    8/24/2021Contingent$1,750,000$321/sqft
    Source: Smart MLS #170400250 Report a problem
    6/18/2021Listed for sale$1,750,000+536.4%$321/sqft
    Source: Smart MLS #170400250 Report a problem
    4/19/2021Sold$275,000-82.8%$50/sqft
    Source: Public Record Report a problem
    8/20/2010Sold$1,600,000+29%$294/sqft
    Source: Smart MLS #L133895 Report a problem
    1/13/2004Sold$1,240,000+12.7%$228/sqft
    Source: Public Record Report a problem
    11/12/2002Sold$1,100,000$202/sqft
    Source: Public Record Report a problem

    Public tax history

    YearProperty taxesTax assessment
    2025$27,091 +7.4%$1,242,690
    2024$25,227 +2.6%$1,242,690 +47.6%
    2023$24,581 -1%$841,830
    2022$24,834 -2.6%$841,830
    2021$25,507 +2%$841,830
    2020$25,002 -1.7%$841,830
    2019$25,423 +7.6%$841,830 +5.8%
    2018$23,629 +1.7%$795,600
    2017$23,232 +3.2%$795,600
    2016$22,515 $795,600

    Find assessor info on the county website

    Neighborhood: 06759

    Nearby schools

    GreatSchools rating
    Schools provided by the listing agent
    • Elementary: Litchfield Center School
    • High: Lakeview High School

    Source: Smart MLS. This data may not be complete. We recommend contacting the local school district to confirm school assignments for this home.

    Sell for more on Zillow
    Get a Zillow Showcase℠ listing at no additional cost and you could sell for .
    $2,206,600
    2% more
    +$44,132
    With Zillow Showcase(estimated)
    $2,250,732