Discover luxury and leisure at this contemporary home on the 13th green. This modern haven features chic design, stunning landscapes, and direct golfing and pond views. Inside, enjoy elegant interiors with exquisite finishes, newly refinished hardwood floors, and a glass wall leading to a wrap-around deck. The chef’s kitchen adjoins a sunken breakfast room, ideal for culinary pursuits. The first floor boasts a plush home office, two full baths, and an open-plan layout. The lower level offers luxury vinyl flooring, a cozy fireplace, a walk-out family room, a bar, a spa-like bath with a sauna, exercise space and a fully equipped bar with sink and dishwasher. Upstairs, find a spacious primary suite with a steam room, a primary bath, and a sitting area. Additional features include a 3-car garage and fantastic Ipswich Country Club views.
Sold for $1,350,000
$1,350,000
44 Southpoint Ln, Ipswich, MA 01938
4beds
5,336sqft
Single Family Residence
Built in 1995
0.5 Acres Lot
$1,356,600 Zestimate®
$253/sqft
$7,253 Estimated rent
Home value
$1,356,600
$1.25M - $1.48M
$7,253/mo
Zestimate® history
Owner options
List your home for rent
$7,253/mo
Rent Zestimate®
Find your next renter with Zillow Rental Manager. Plus, with online applications, you can quickly screen prospective tenants – for free.
$7,253/mo
Rent Zestimate®
Refinance and save
$10,334/mo
Est. payment
Refinancing to a lower rate could help reduce your monthly payments and save thousands over the life of the loan.
$10,334/mo
Est. payment
Explore your selling options
Work with a Zillow partner agent
Leverage their expertise and Zillow's premium Showcase listings to get your home seen by more buyers.
Get startedList with your own agent
Get your home in front of millions of buyers by listing it on Zillow.
Learn how to do itSell it yourself
Take full control of how buyers see your home on Zillow by listing For Sale by Owner (FSBO).
List your homeWhat's special
Cozy fireplaceWalk-out family roomSunken breakfast roomNewly refinished hardwood floorsPlush home officeExercise spaceOpen-plan layout
Zillow last checked:
Listing updated:
Listed by:
Person + Person Group 978-660-0967,
William Raveis Real Estate 978-462-0500,
Dolores Person 978-660-0967
Bought with:
Karen Bernier
Churchill Properties
Source: MLS PIN,MLS#: 73391390
Facts & features
Interior
Bedrooms & bathrooms
- Bedrooms: 4
- Bathrooms: 5
- Full bathrooms: 5
Primary bedroom
- Features: Flooring - Hardwood
- Level: Second
Bedroom 2
- Features: Flooring - Hardwood
- Level: Second
Bedroom 3
- Features: Flooring - Hardwood
- Level: First
Bedroom 4
- Features: Flooring - Vinyl
- Level: Basement
Primary bathroom
- Features: Yes
Bathroom 1
- Features: Bathroom - Full, Bathroom - Double Vanity/Sink, Bathroom - Tiled With Shower Stall, Flooring - Stone/Ceramic Tile, Countertops - Stone/Granite/Solid, Steam / Sauna
- Level: Basement
Bathroom 2
- Features: Bathroom - Full, Bathroom - With Tub
- Level: First
Bathroom 3
- Features: Bathroom - Full, Bathroom - Tiled With Shower Stall
- Level: First
Dining room
- Features: Flooring - Hardwood
- Level: First
Family room
- Features: Flooring - Vinyl, French Doors
- Level: Basement
Kitchen
- Features: Flooring - Stone/Ceramic Tile, Countertops - Stone/Granite/Solid, Gas Stove
- Level: First
Living room
- Features: Flooring - Hardwood
- Level: First
Heating
- Forced Air, Natural Gas
Cooling
- Central Air
Appliances
- Included: Gas Water Heater, Range, Dishwasher, Disposal, Trash Compactor, Microwave, Refrigerator, Dryer, Wine Refrigerator, Vacuum System, Range Hood
- Laundry: In Basement
Features
- Bathroom - Full, Bathroom - Double Vanity/Sink, Bathroom - Tiled With Shower Stall, Steam / Sauna, Vaulted Ceiling(s), Bathroom, Sun Room, Central Vacuum, Sauna/Steam/Hot Tub, Wet Bar, Internet Available - Broadband
- Flooring: Wood, Tile, Carpet, Vinyl / VCT, Flooring - Stone/Ceramic Tile, Flooring - Marble, Flooring - Wood
- Doors: Insulated Doors, French Doors
- Windows: Insulated Windows, Storm Window(s), Screens
- Basement: Full,Finished,Walk-Out Access
- Number of fireplaces: 4
- Fireplace features: Family Room, Living Room
Interior area
- Total structure area: 5,336
- Total interior livable area: 5,336 sqft
- Finished area above ground: 3,579
- Finished area below ground: 1,757
Property
Parking
- Total spaces: 8
- Parking features: Attached, Paved Drive, Off Street, Paved
- Attached garage spaces: 3
- Uncovered spaces: 5
Features
- Patio & porch: Porch, Deck - Wood
- Exterior features: Porch, Deck - Wood, Decorative Lighting, Screens
- Has view: Yes
- View description: Scenic View(s)
- Frontage type: Golf Course
Lot
- Size: 0.5 Acres
- Features: Wooded
Details
- Parcel number: M:19D B:0067 L:0,1953294
- Zoning: RRA
Construction
Type & style
- Home type: SingleFamily
- Architectural style: Contemporary
- Property subtype: Single Family Residence
Materials
- Frame
- Foundation: Concrete Perimeter
- Roof: Shingle
Condition
- Year built: 1995
Utilities & green energy
- Electric: 200+ Amp Service
- Sewer: Private Sewer
- Water: Public
- Utilities for property: for Gas Range
Community & HOA
Community
- Features: Public Transportation, Shopping, Pool, Tennis Court(s), Walk/Jog Trails, Golf, Highway Access
- Security: Security System
- Subdivision: Ipswich Country Club
HOA
- Has HOA: Yes
- HOA fee: $1,784 quarterly
Location
- Region: Ipswich
Financial & listing details
- Price per square foot: $253/sqft
- Tax assessed value: $1,470,200
- Annual tax amount: $16,393
- Date on market: 11/30/2025
- Exclusions: Stone Sculptures Not Included In The Sale.
Price history
| Date | Event | Price |
|---|---|---|
| 9/8/2025 | Sold | $1,350,000-10%$253/sqft |
Source: MLS PIN #73391390 Report a problem | ||
| 7/30/2025 | Contingent | $1,499,900$281/sqft |
Source: MLS PIN #73391390 Report a problem | ||
| 6/16/2025 | Listed for sale | $1,499,900$281/sqft |
Source: MLS PIN #73391390 Report a problem | ||
| 6/16/2025 | Listing removed | $1,499,900$281/sqft |
Source: MLS PIN #73347583 Report a problem | ||
| 6/9/2025 | Listed for sale | $1,499,900$281/sqft |
Source: MLS PIN #73347583 Report a problem | ||
| 6/9/2025 | Contingent | $1,499,900$281/sqft |
Source: MLS PIN #73347583 Report a problem | ||
| 4/11/2025 | Price change | $1,499,900-6.3%$281/sqft |
Source: MLS PIN #73347583 Report a problem | ||
| 3/19/2025 | Listed for sale | $1,599,900+6.8%$300/sqft |
Source: MLS PIN #73347583 Report a problem | ||
| 8/30/2024 | Listing removed | $1,498,000$281/sqft |
Source: MLS PIN #73245382 Report a problem | ||
| 8/9/2024 | Price change | $1,498,000-6.3%$281/sqft |
Source: MLS PIN #73245382 Report a problem | ||
| 6/15/2024 | Listed for sale | $1,599,000$300/sqft |
Source: MLS PIN #73245382 Report a problem | ||
| 6/9/2024 | Contingent | $1,599,000$300/sqft |
Source: MLS PIN #73245382 Report a problem | ||
| 5/31/2024 | Listed for sale | $1,599,000$300/sqft |
Source: MLS PIN #73245382 Report a problem | ||
| 11/28/2022 | Listing removed | $1,599,000$300/sqft |
Source: MLS PIN #72975892 Report a problem | ||
| 11/3/2022 | Listed for sale | $1,599,000$300/sqft |
Source: MLS PIN #72975892 Report a problem | ||
| 11/2/2022 | Contingent | $1,599,000$300/sqft |
Source: MLS PIN #72975892 Report a problem | ||
| 5/4/2022 | Listed for sale | $1,599,000+24%$300/sqft |
Source: MLS PIN #72975892 Report a problem | ||
| 9/16/2019 | Listing removed | $1,289,000$242/sqft |
Source: Gibson Sotheby's International Realty #72229030 Report a problem | ||
| 4/11/2018 | Price change | $1,289,000-0.8%$242/sqft |
Source: Gibson Sotheby's International Realty #72229030 Report a problem | ||
| 9/14/2017 | Listed for sale | $1,299,000+18.1%$243/sqft |
Source: Gibson Sotheby's International Realty #72229030 Report a problem | ||
| 1/26/2004 | Sold | $1,100,000+4.8%$206/sqft |
Source: Public Record Report a problem | ||
| 1/14/2000 | Sold | $1,050,000$197/sqft |
Source: Public Record Report a problem | ||
Public tax history
| Year | Property taxes | Tax assessment |
|---|---|---|
| 2025 | $16,393 +9.9% | $1,470,200 +12.2% |
| 2024 | $14,916 -11.7% | $1,310,700 -5.1% |
| 2023 | $16,886 | $1,380,700 |
| 2022 | $16,886 +19.5% | $1,380,700 +29.2% |
| 2021 | $14,127 -3.4% | $1,068,600 +2.4% |
| 2020 | $14,628 -1.5% | $1,043,400 -1.1% |
| 2019 | $14,858 +3.9% | $1,054,500 +5% |
| 2018 | $14,306 -5.5% | $1,004,600 -5.8% |
| 2017 | $15,131 +10.9% | $1,066,300 +16.1% |
| 2016 | $13,640 +5.4% | $918,500 -4.1% |
| 2015 | $12,936 +2.7% | $957,500 +2.1% |
| 2014 | $12,591 +0.2% | $937,500 -0.8% |
| 2013 | $12,572 +0.6% | $945,300 -3.4% |
| 2012 | $12,498 +6.4% | $978,700 |
| 2011 | $11,744 +1% | $978,700 -2.9% |
| 2010 | $11,632 +3.6% | $1,008,000 -7.2% |
| 2009 | $11,233 +9.7% | $1,086,400 -2.1% |
| 2008 | $10,243 +1.5% | $1,109,700 -8.5% |
| 2007 | $10,090 -1% | $1,212,800 +8.4% |
| 2006 | $10,190 -11.4% | $1,118,500 -9% |
| 2005 | $11,498 -2% | $1,229,700 |
| 2004 | $11,731 -8.6% | $1,229,700 +9.6% |
| 2003 | $12,832 +11.4% | $1,121,700 +11% |
| 2001 | $11,515 +30.7% | $1,010,100 +63.8% |
| 1999 | $8,811 +529.4% | $616,600 +488.9% |
| 1995 | $1,400 | $104,700 |
Find assessor info on the county website
Neighborhood: 01938
Nearby homes
- $1,276,3004 bd4 ba4.1k sqft42 Southpoint Ln, Ipswich, MA 01938Off Market
- $1,330,7005 bd5 ba5k sqft40 Southpoint Ln, Ipswich, MA 01938Off Market

- $1,126,8003 bd3 ba3.4k sqft38 Southpoint Ln, Ipswich, MA 01938Off Market
- $1,109,3003 bd4 ba3.1k sqft21 Hawk Hill Ln, Ipswich, MA 01938Off Market
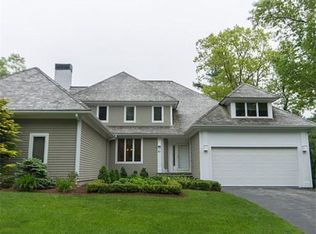
- $1,208,2003 bd2 ba4.5k sqft23 Hawk Hill Ln, Ipswich, MA 01938Off Market
- $1,632,4003 bd5 ba6.1k sqft19 Hawk Hill Ln, Ipswich, MA 01938Off Market
- $1,070,6003 bd3 ba2.6k sqft36 Southpoint Ln, Ipswich, MA 01938Off Market
- $1,571,4003 bd3 ba4.3k sqft27 Hawk Hill Ln, Ipswich, MA 01938Off Market
Nearby schools
GreatSchools rating
- 6/10Paul F Doyon MemorialGrades: PK-5Distance: 0.7 mi
- 8/10Ipswich Middle SchoolGrades: 6-8Distance: 1.8 mi
- 8/10Ipswich High SchoolGrades: 9-12Distance: 1.9 mi
Schools provided by the listing agent
- Elementary: Wintrop
- Middle: Ipswich
- High: Ipswich
Source: MLS PIN. This data may not be complete. We recommend contacting the local school district to confirm school assignments for this home.
Get a cash offer in 3 minutes
Find out how much your home could sell for in as little as 3 minutes with a no-obligation cash offer.
Estimated market value
$1,356,600
Get a cash offer in 3 minutes
Find out how much your home could sell for in as little as 3 minutes with a no-obligation cash offer.
Estimated market value
$1,356,600
- Massachusetts
- Essex County
- Ipswich
- 01938
- 44 Southpoint Ln
