Welcome to 44 Sparrow Street in Tanglewood Park Co-op! Offering 1,344 square feet of living space, this 3-bedroom, 2-bath home has a spacious, open layout with plenty of room to spread out. The main living area flows easily into the dining space and kitchen, creating a comfortable setup for everyday living and entertaining. The kitchen offers abundant cabinetry and counter space, stainless steel appliances, updated backsplash and a center island for additional prep space and seating. The primary bedroom offers a walk-in closet and its own private bath with a step-in shower and rustic sliding barn door. Two additional bedrooms and a second full bath provide plenty of flexibility for family, guests, an office or hobbies. You'll also appreciate the dedicated laundry area and storage space. Outside, enjoy a back deck overlooking the yard and a covered carport, a great bonus for New England weather. Conveniently located in Keene with easy access to shopping, dining and everything the area has to offer. Tanglewood Park Co-op requires buyer application, credit/background check and park approval. Come take a look at how much space 44 Sparrow Street has to offer!
Active under contract
Listed by: BHG Masiello Keene • Kirsten Perkins
$155,000
44 Sparrow Street, Keene, NH 03431
3beds
1,344sqft
Manufactured Home
Built in 1999
-- sqft lot
$153,700 Zestimate®
$115/sqft
$-- HOA
What's special
Covered carportStep-in showerStainless steel appliancesStorage spaceDedicated laundry areaTwo additional bedroomsRustic sliding barn door
- 24 days
- 751
- 46
Zillow last checked:
Listing updated:
Listed by:
Kirsten Perkins,
BHG Masiello Keene 603-352-5433
Source: PrimeMLS,MLS#: 5110679
Facts & features
Interior
Bedrooms & bathrooms
- Bedrooms: 3
- Bathrooms: 2
- Full bathrooms: 2
Heating
- Forced Air
Cooling
- None
Features
- Has basement: No
Interior area
- Total structure area: 1,344
- Total interior livable area: 1,344 sqft
- Finished area above ground: 1,344
- Finished area below ground: 0
Property
Parking
- Total spaces: 2
- Parking features: Paved, Carport
- Garage spaces: 2
- Has carport: Yes
Accessibility
- Accessibility features: 1st Floor Bedroom, 1st Floor Full Bathroom, 1st Floor Hrd Surfce Flr, Access to Parking, Handicap Modified, Hard Surface Flooring, Kitchen w/5 Ft. Diameter, No Stairs, No Stairs from Parking, One-Level Home, Paved Parking, 1st Floor Laundry
Features
- Levels: One
- Stories: 1
- Exterior features: Trash, Deck
Lot
- Features: Landscaped, Level
Details
- Parcel number: KEENM219L1U209
- Zoning description: R
- Special conditions: Standard
Construction
Type & style
- Home type: MobileManufactured
- Property subtype: Manufactured Home
Materials
- Vinyl Siding
- Foundation: Skirted
- Roof: Asphalt Shingle
Condition
- New construction: No
- Year built: 1999
Utilities & green energy
- Electric: Circuit Breakers
- Sewer: Community
- Utilities for property: Cable Available, Phone Available, Fiber Optic Internt Avail
Community & HOA
HOA
- Amenities included: Management Plan, Master Insurance, Playground, Common Acreage, RV/Boat Storage, Trash Removal
- Services included: Sewer, Trash, Park Rent
- Additional fee info: Fee: $570
Location
- Region: Keene
Financial & listing details
- Price per square foot: $115/sqft
- Tax assessed value: $60,400
- Annual tax amount: $2,076
- Date on market: 9/20/2026
- Road surface type: Paved
Estimated market value
$153,700
$146,000 - $161,000
Not available
Price history
| Date | Event | Price |
|---|---|---|
| 9/20/2026 | Listed for sale | $155,000$115/sqft |
Source:  PrimeMLS #5110679 Report a problem PrimeMLS #5110679 Report a problem | ||
Public tax history
| Year | Property taxes | Tax assessment |
|---|---|---|
| 2024 | $1,997 +3.7% | $60,400 |
| 2023 | $1,926 -0.5% | $60,400 -3.2% |
| 2022 | $1,936 -0.8% | $62,400 |
| 2021 | $1,952 +19.8% | $62,400 +42.8% |
| 2020 | $1,629 -0.9% | $43,700 |
| 2019 | $1,643 +1.3% | $43,700 |
| 2018 | $1,622 -0.3% | $43,700 |
| 2017 | $1,627 +2.3% | $43,700 |
| 2016 | $1,590 +5.3% | $43,700 -0.5% |
| 2015 | $1,511 | $43,900 |
Find assessor info on the county website
Monthly payment
Climate risks
Neighborhood: 03431
Nearby schools
Schools provided by the listing agent
- Elementary: Fuller Elementary
- Middle: Keene Middle School
- High: Keene High School
- District: Keene Sch Dst SAU #29
Source: PrimeMLS. This data may not be complete. We recommend contacting the local school district to confirm school assignments for this home.

Similar homes
- $139,0003 bd1 ba1k sqft30 Finch Street, Keene, NH 03431Active
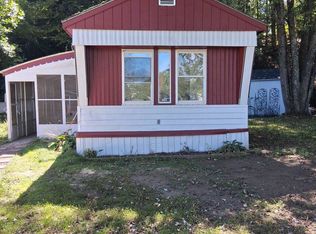 MLS ID #5110348, Team AmeraBay. PrimeMLS
 - $165,0002 bd1 ba1.1k sqft884 NH Route 12, Westmoreland, NH 03467Active
 MLS ID #5112914, Jonathan Griffus. PrimeMLS
 - $209,0002 bd1 ba1k sqft794 Court Street #I, Keene, NH 03431Active
 MLS ID #5108847, Chad Echavarria. PrimeMLS
 - $139,0002 bd1 ba672 sqft133 Valley Cemetery Road, Athens, VT 05143Active
 MLS ID #5114039, Christine M Lewis. PrimeMLS
