Skip main navigation
Sold for $2,210,000
  • $2,210,000

    44 Sprague Road, Scarsdale, NY 10583

    3beds
    2,507sqft
    Single Family Residence, Residential
    Built in 1940
    7,405 Square Feet Lot
    $2,220,000 Zestimate®
    $882/sqft
    $7,712 Estimated rent

    Home value

    $2,220,000

    $2.02M - $2.44M

    $7,712/mo

    Zestimate® history
    Loading
    Loading...

    Owner options

    List your home for rent

    $7,712/mo

    Rent Zestimate®

    Find your next renter with Zillow Rental Manager. Plus, with online applications, you can quickly screen prospective tenants – for free.

    Learn more

    $7,712/mo

    Rent Zestimate®

    Refinance and save

    $14,986/mo

    Est. payment

    Refinancing to a lower rate could help reduce your monthly payments and save thousands over the life of the loan.

    See today's rates

    $14,986/mo

    Est. payment

    Explore your selling options

    Work with a Zillow partner agent

    Leverage their expertise and Zillow's premium Showcase listings to get your home seen by more buyers.

    Get started

    List with your own agent

    Get your home in front of millions of buyers by listing it on Zillow.

    Learn how to do it

    Sell it yourself

    Take full control of how buyers see your home on Zillow by listing For Sale by Owner (FSBO).

    List your home

    What's special

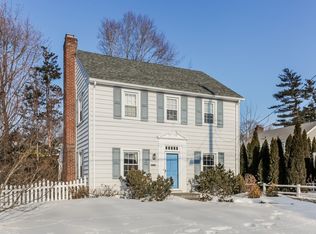
    Expertly renovated and thoughtfully expanded, this exceptional center hall Colonial in Scarsdale’s coveted Edgewood neighborhood offers a seamless blend of timeless architecture and refined modern living. Ideally located, Edgewood is prized for its close-knit charm and effortless access to top-rated schools, Scarsdale Village, Metro-North, playgrounds, dining, and shopping. A gracious front porch sets a warm and sophisticated tone, welcoming you into a home designed for both comfort and style. At the heart of the home, the exquisitely designed chef’s kitchen is a showstopper—featuring premium Sub-Zero, Wolf, and Cove appliances, elegant marble countertops and island, and custom cabinetry—perfectly suited for both intimate gatherings and elevated entertaining. Natural light abounds on the first floor, as the kitchen flows seamlessly into a spacious living room, which features a wood-burning fireplace and custom built-ins, as well as into the charming formal dining room with bay window, creating an ideal layout for modern living. Upstairs, the home features a luxurious primary suite complete with a spa-like bath offering a soaking tub, steam shower, and radiant heated floors, along with two generous custom walk-in closets. Two additional well-sized bedrooms share a beautifully updated full bath, offering comfort and functionality for family or guests. The fully finished basement adds incredible versatility, with space for a recreation room, home office, gym, and the potential for a fourth bedroom. A newly renovated laundry room and mudroom with custom cabinetry elevate everyday living with both style and practicality. New French doors from the kitchen lead to a beautifully designed bluestone patio and level, fenced yard, providing the perfect private setting for relaxation and entertaining. Impeccably maintained and truly move-in ready, 44 Sprague presents a rare opportunity to enjoy elevated suburban living in one of Scarsdale’s most desirable neighborhoods. Recent updates also include a new roof, all-new Andersen windows throughout, new gutters, new high-velocity SpacePak HVAC system, high-efficiency Peerless boiler, and more.

    Zillow last checked:

    Listing updated:

    Listed by:

    Kathleen Lalli 301-767-5634,

    Compass Greater NY, LLC 914-725-7737,

    Heather D. Harrison 917-299-7490,

    Compass Greater NY, LLC

    Bought with:

    Jessica Chan, 10401266378

    Julia B Fee Sothebys Int. Rlty

    Source: OneKey® MLS as distributed by MLS GRID,MLS#: 980340MLS Logo

    Facts & features

    Interior

    Bedrooms & bathrooms
    • Bedrooms: 3
    • Bathrooms: 3
    • Full bathrooms: 2
    • 1/2 bathrooms: 1
    Other
    • Description: Entry foyer, living room with woodburning fireplace, formal dining room, modern eat-in-kitchen, powder room, covered front porch, detached garage.
    • Level: First
    Other
    • Description: Primary bedroom with walk-in-closet, additional closet, and full ensuite bath, two additional spacious bedrooms with full hall bath, linen closet.
    • Level: Second
    Other
    • Description: Rec room, potential 4th bedroom, space for office, laundry room with custom cabinets, mudroom, storage, utilities
    • Level: Lower
    Heating
    • Forced Air, Natural Gas, Radiant Floor
    Cooling
    • Central Air
    Appliances
    • Included: Dishwasher, Disposal, Dryer, Freezer, Gas Cooktop, Gas Oven, Microwave, Refrigerator, Washer, Gas Water Heater, Indirect Water Heater
    • Laundry: In Basement, Laundry Room
    Features
    • Built-in Features, Chefs Kitchen, Crown Molding, Eat-in Kitchen, Entrance Foyer, Formal Dining, His and Hers Closets, Kitchen Island, Natural Woodwork, Open Kitchen, Original Details, Primary Bathroom, Recessed Lighting, Smart Thermostat, Soaking Tub, Walk-In Closet(s)
    • Flooring: Hardwood
    • Windows: Double Pane Windows, New Windows
    • Basement: Finished,Full,Walk-Out Access
    • Attic: Full,Pull Stairs,Unfinished
    • Number of fireplaces: 1
    • Fireplace features: Wood Burning
    Interior area
    • Total structure area: 2,507
    • Total interior livable area: 2,507 sqft

    Property

    Parking
    • Total spaces: 1
    • Parking features: Detached, Driveway, Garage
    • Garage spaces: 1
    • Has uncovered spaces: Yes
    Features
    • Patio & porch: Covered, Patio, Porch
    • Fencing: Fenced
    Lot
    • Size: 7,405 Square Feet
    Details
    • Parcel number: 5001009015000040000006
    • Special conditions: None

    Construction

    Type & style
    • Home type: SingleFamily
    • Architectural style: Colonial
    • Property subtype: Single Family Residence, Residential
    Materials
    • Blown-In Insulation, Frame, Shingle Siding
    Condition
    • Year built: 1940

    Utilities & green energy

    • Sewer: Public Sewer
    • Water: Public
    • Utilities for property: Cable Connected, Electricity Connected, Natural Gas Connected, Sewer Connected, Trash Collection Public, Water Connected

    Community & HOA

    HOA
    • Has HOA: No
    Location
    • Region: Scarsdale

    Financial & listing details

    • Price per square foot: $882/sqft
    • Tax assessed value: $982,000
    • Annual tax amount: $27,337
    • Date on market: 4/15/2026
    • Cumulative days on market: 9 days
    • Listing agreement: Exclusive Right To Sell
    • Electric utility on property: Yes

    Price history

    DateEventPrice
    7/10/2026Sold$2,210,000+38.6%$882/sqft
    Source: OneKey® MLS as distributed by MLS GRID #980340 Report a problem
    4/24/2026Pending sale$1,595,000$636/sqft
    Source: OneKey® MLS as distributed by MLS GRID #980340 Report a problem
    4/15/2026Listed for sale$1,595,000+71.5%$636/sqft
    Source: OneKey® MLS as distributed by MLS GRID #980340 Report a problem
    6/18/2018Sold$930,000+3.4%$371/sqft
    Source: OneKey® MLS as distributed by MLS GRID #H4810397 Report a problem
    4/3/2018Pending sale$899,000$359/sqft
    Source: Houlihan Lawrence #4810397 Report a problem
    3/16/2018Listed for sale$899,000+22.3%$359/sqft
    Source: Houlihan Lawrence #4810397 Report a problem
    7/26/2012Sold$735,000-2%$293/sqft
    Source: OneKey® MLS as distributed by MLS GRID #H3208842 Report a problem
    5/8/2012Price change$750,000-2.5%$299/sqft
    Source: Houlihan Lawrence #3208842 Report a problem
    3/21/2012Listed for sale$769,000+2.5%$307/sqft
    Source: Houlihan Lawrence #3208842 Report a problem
    5/30/2006Sold$750,000$299/sqft
    Source: Public Record Report a problem

    Public tax history

    YearProperty taxesTax assessment
    2025-- $982,000
    2024-- $982,000
    2023-- $982,000
    2022-- $982,000
    2021-- $982,000
    2020-- $982,000 +30.9%
    2019-- $750,000
    2018-- $750,000
    2017-- $750,000
    2016-- $750,000 +8.1%
    2015-- $694,000
    2014-- $694,000 +5452%
    2013-- $12,500
    2012-- $12,500
    2011-- $12,500
    2010-- $12,500
    2009-- $12,500
    2008-- $12,500
    2007-- $12,500
    2006-- $12,500 -3.8%
    2005-- $13,000
    2004-- $13,000
    2003-- $13,000
    2002-- $13,000
    2001-- $13,000
    2000-- $13,000
    1999-- $13,000
    Find assessor info on the county website

    Neighborhood: 10583

    Nearby schools

    GreatSchools rating
    Schools provided by the listing agent
    • Elementary: Edgewood
    • Middle: Scarsdale Middle School
    • High: Scarsdale Senior High School

    Source: OneKey® MLS as distributed by MLS GRID. This data may not be complete. We recommend contacting the local school district to confirm school assignments for this home.

    Get a cash offer in 3 minutes
    Find out how much your home could sell for in as little as 3 minutes with a no-obligation cash offer.
    Estimated market value
    $2,220,000
    Get a cash offer in 3 minutes
    Find out how much your home could sell for in as little as 3 minutes with a no-obligation cash offer.
    Estimated market value
    $2,220,000